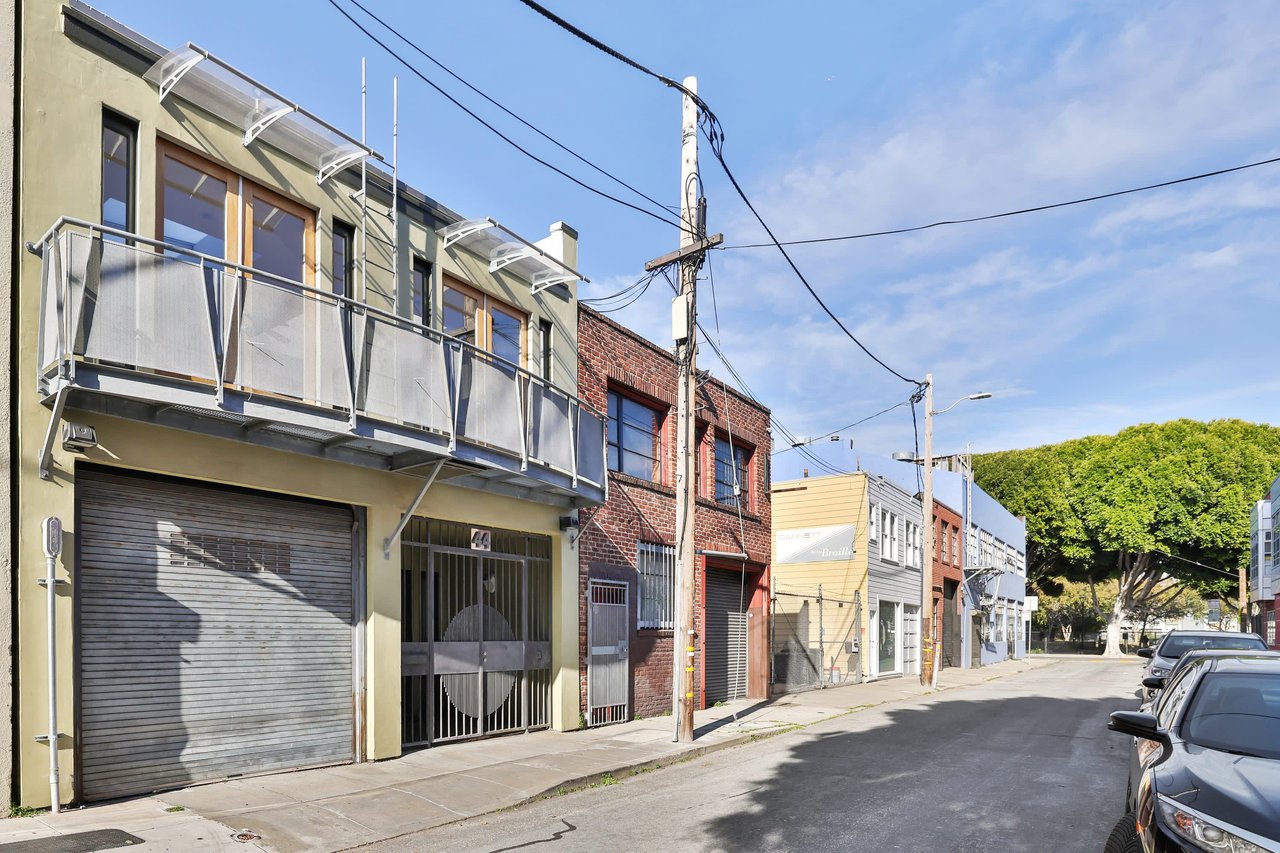
SOMA mixed-use building with a metal balcony and roll-up garage door on a sunny street.
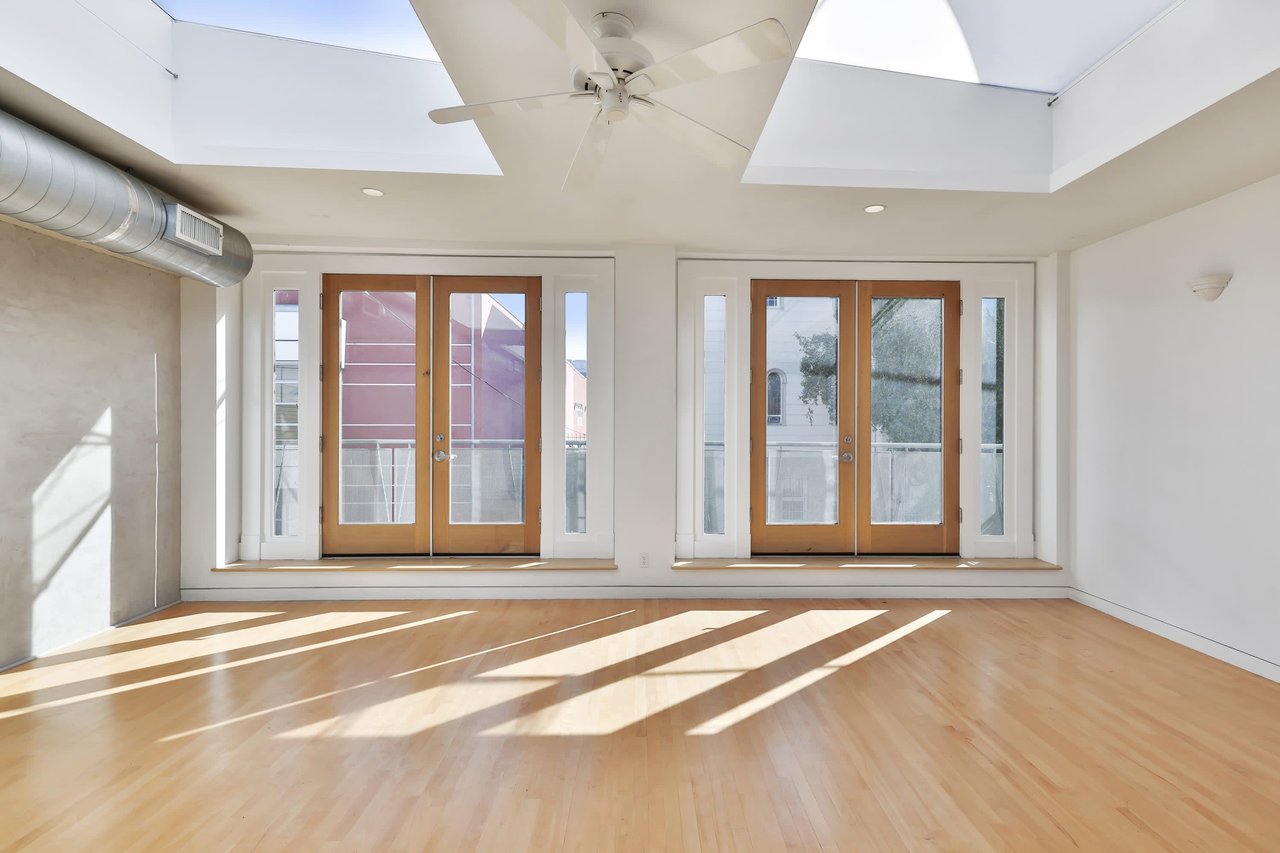
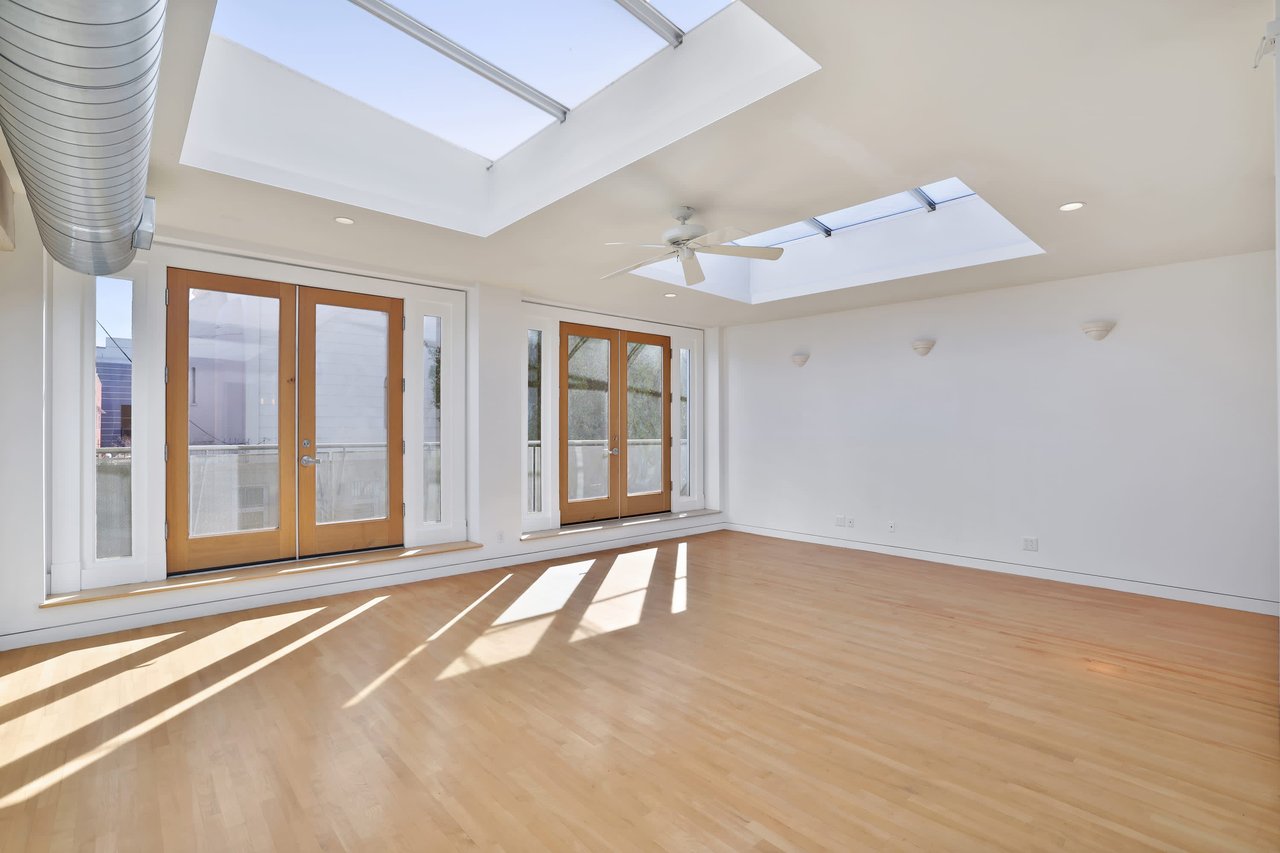
Vacant room with skylights, wood floors, and glass doors opening to a balcony.
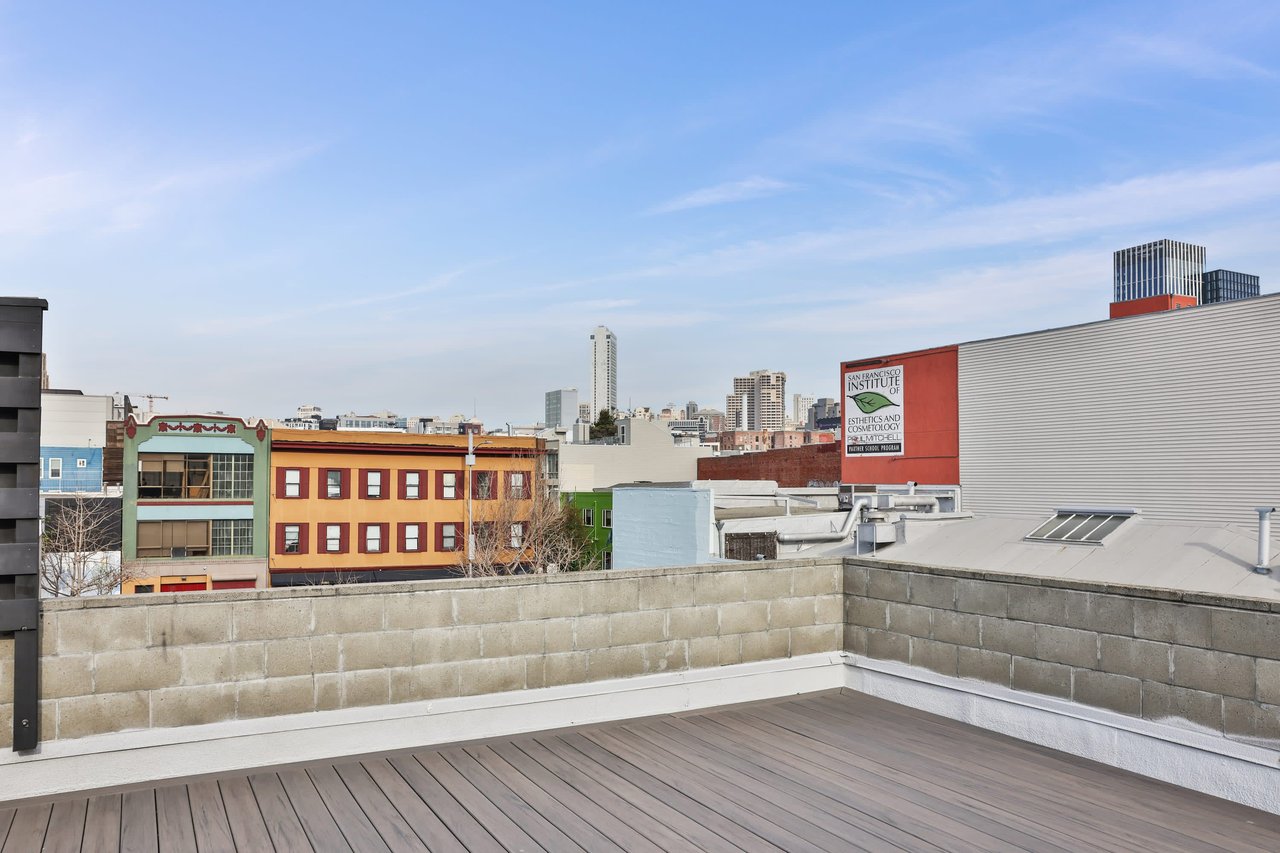
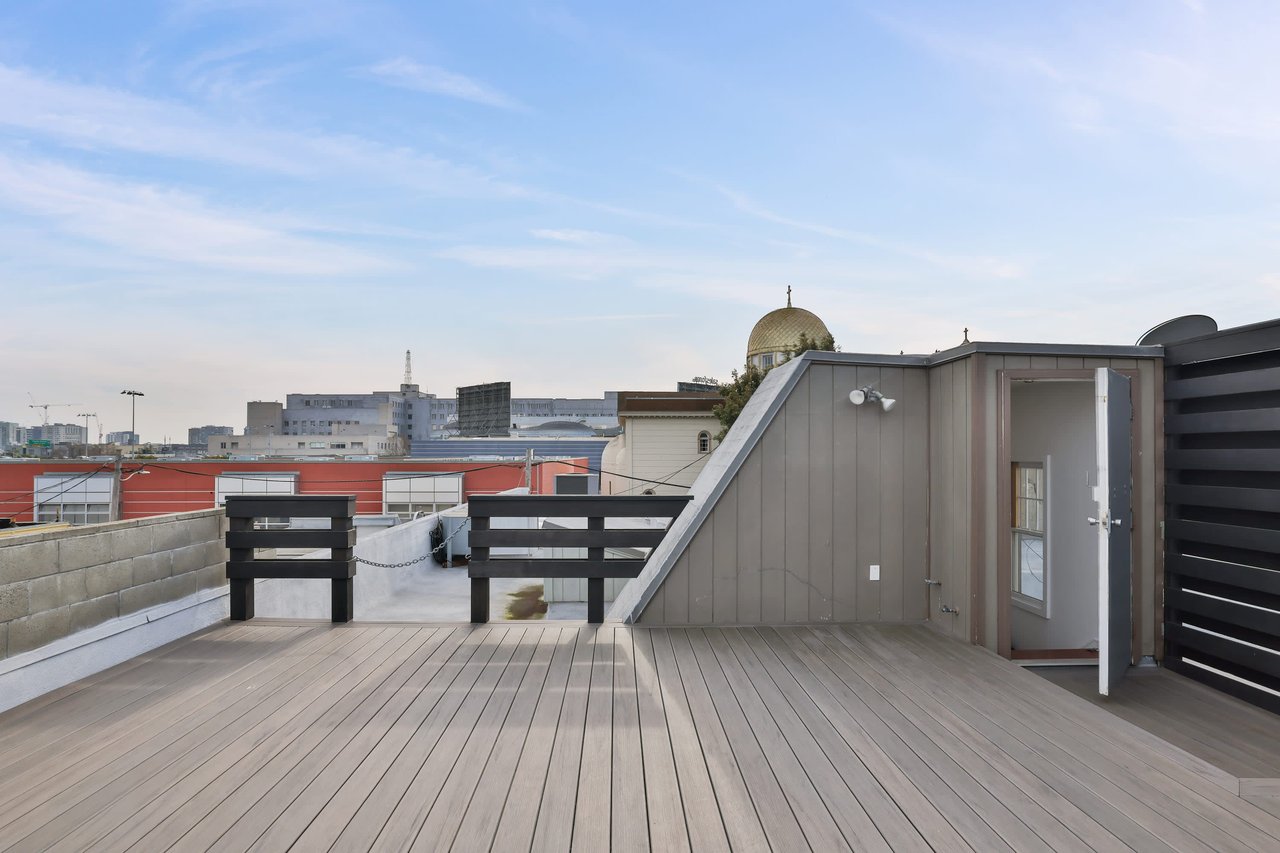
Rooftop deck with wood-plank flooring, concrete parapet, and views across downtown San Francisco.
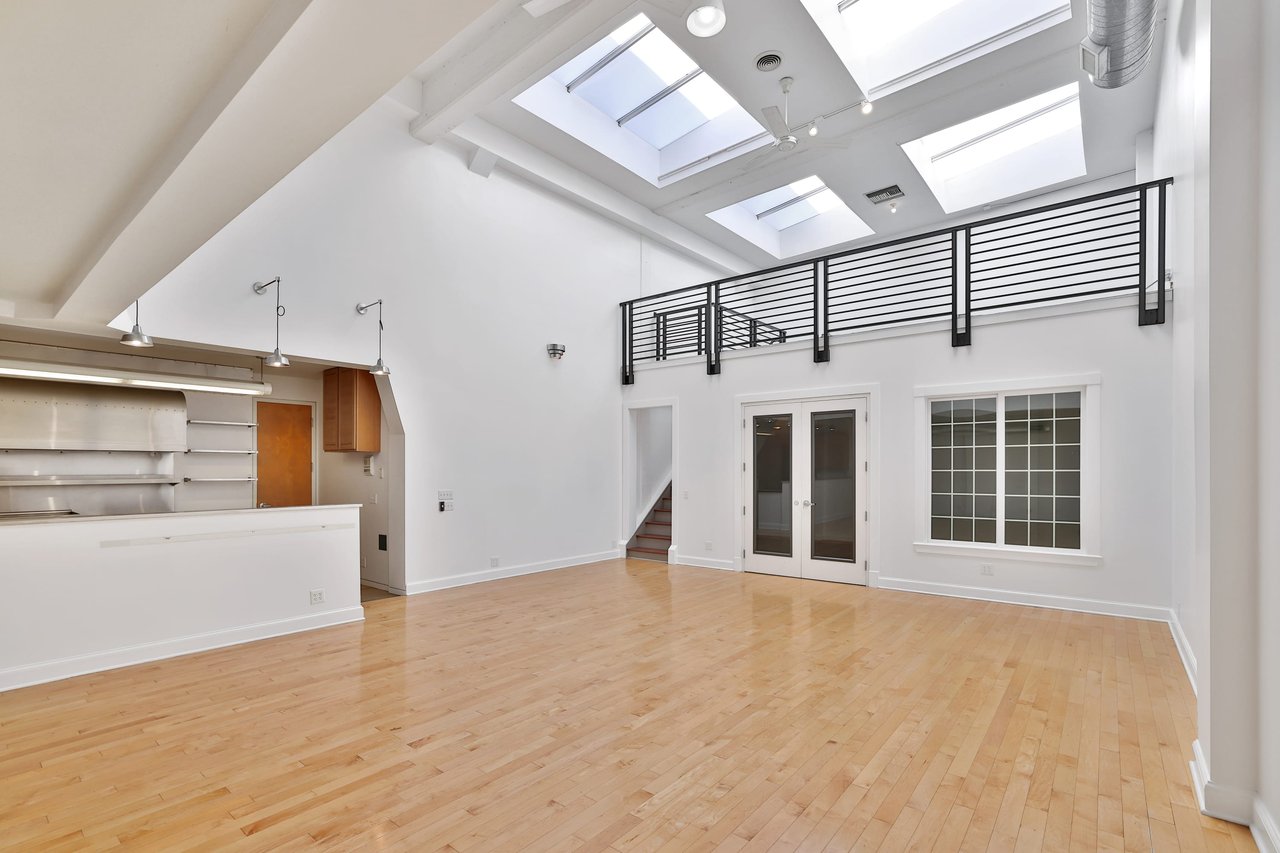
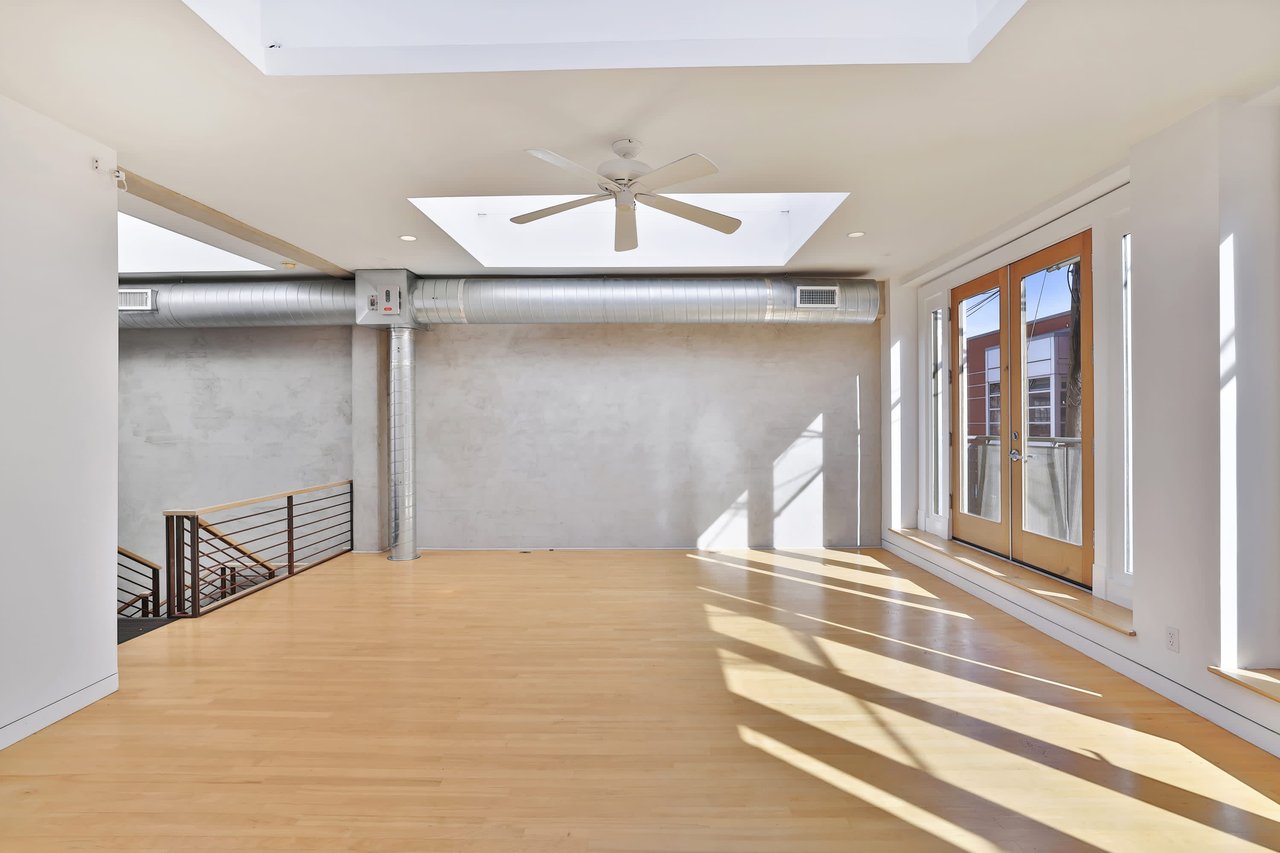
Vacant loft living area with hardwood floors, skylights, and a mezzanine railing.
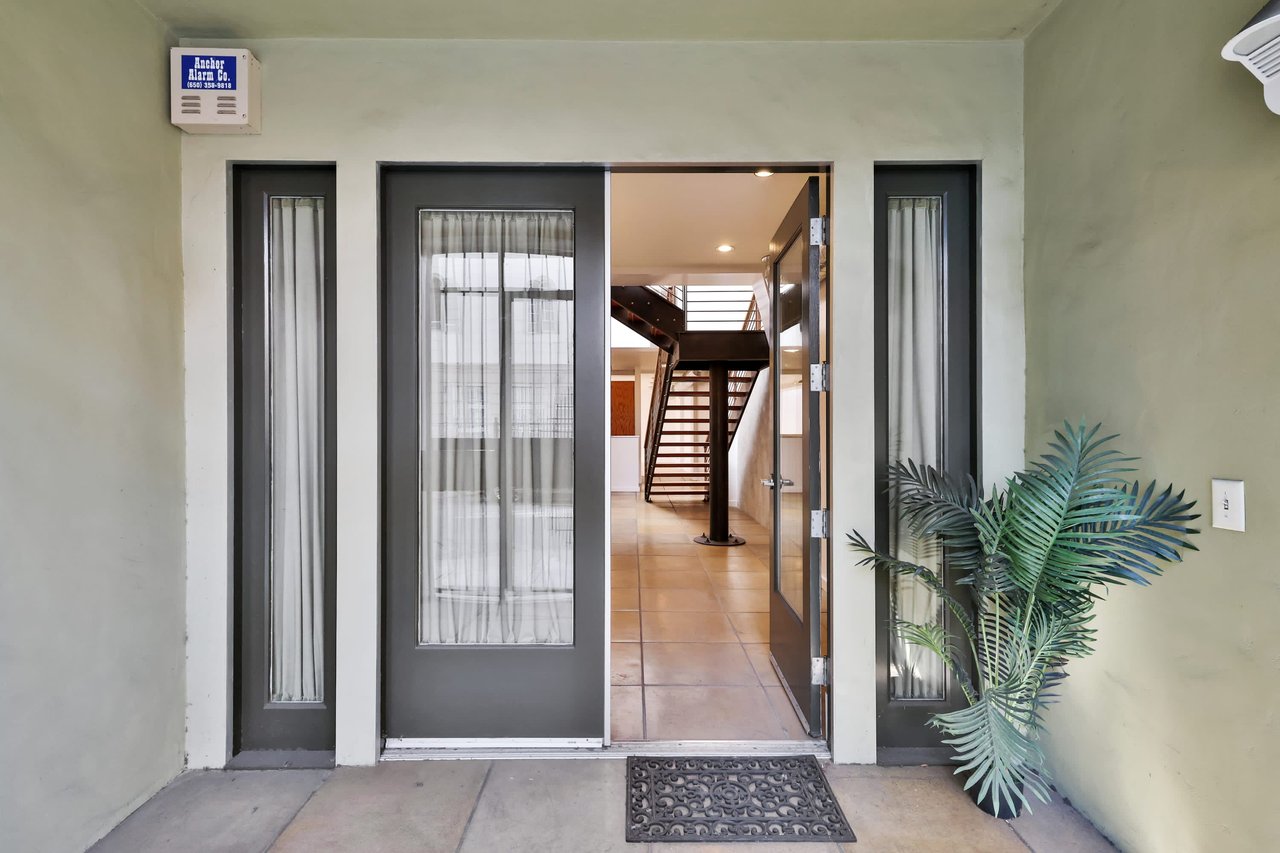
Building entrance with dark-framed glass doors and an open-riser staircase inside.
Open-riser staircase with metal railings in a bright interior stairwell.
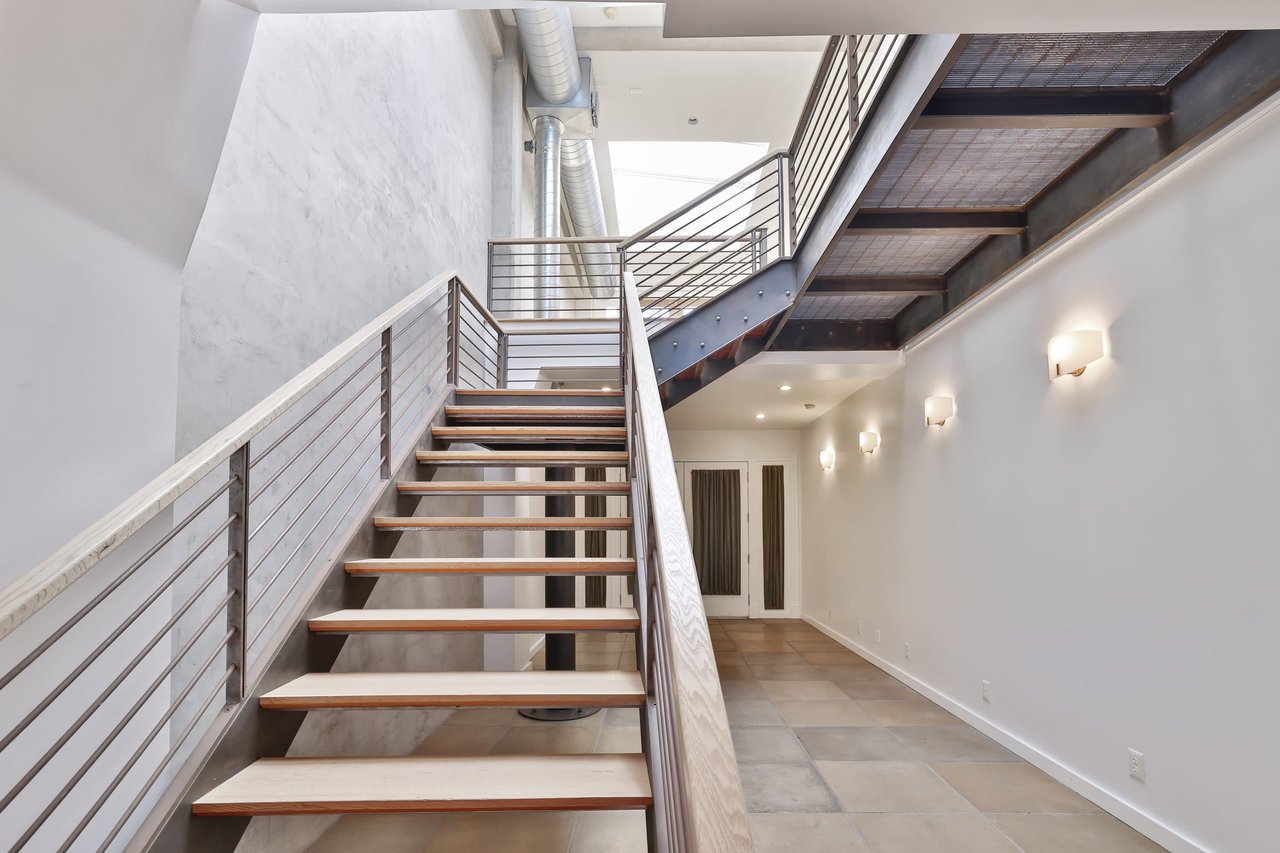
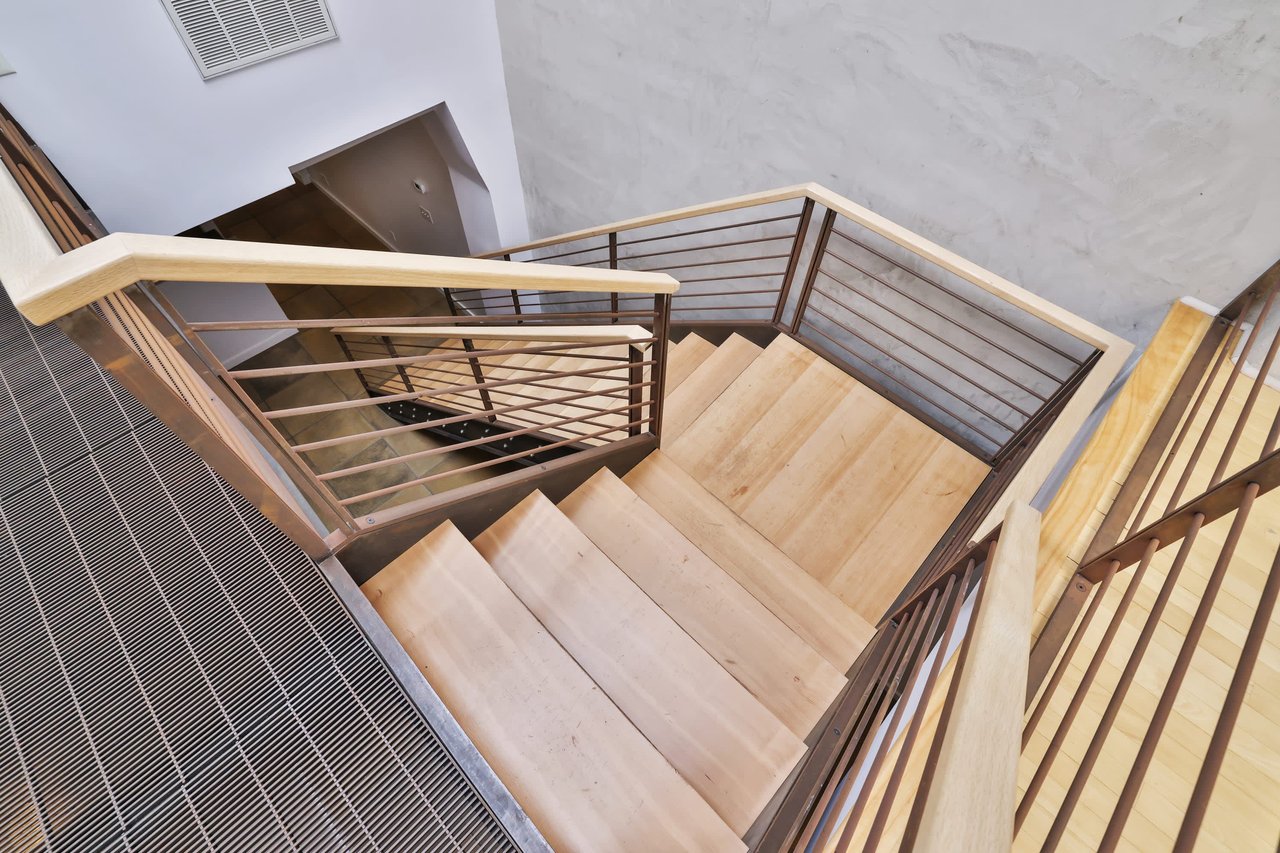
Modern interior staircase with pale wood steps, dark metal railings, and a large floor grate.
Bright vacant room with wood floors, skylights, and wood-framed glass doors.
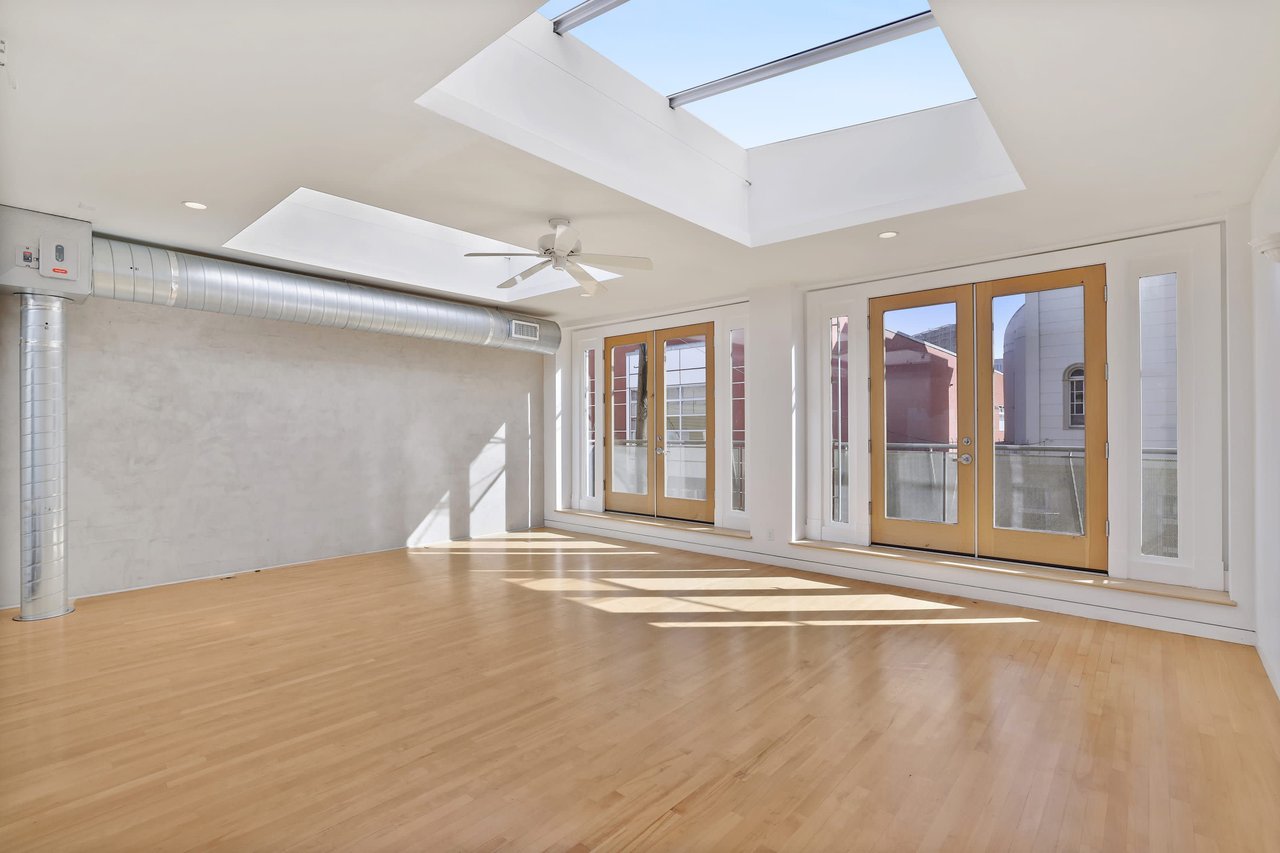
Bright loft interior with skylights, exposed ductwork, and wood-framed glass doors to a balcony.
Vacant loft interior with exposed ductwork, light wood floors, and wood-framed glass doors.
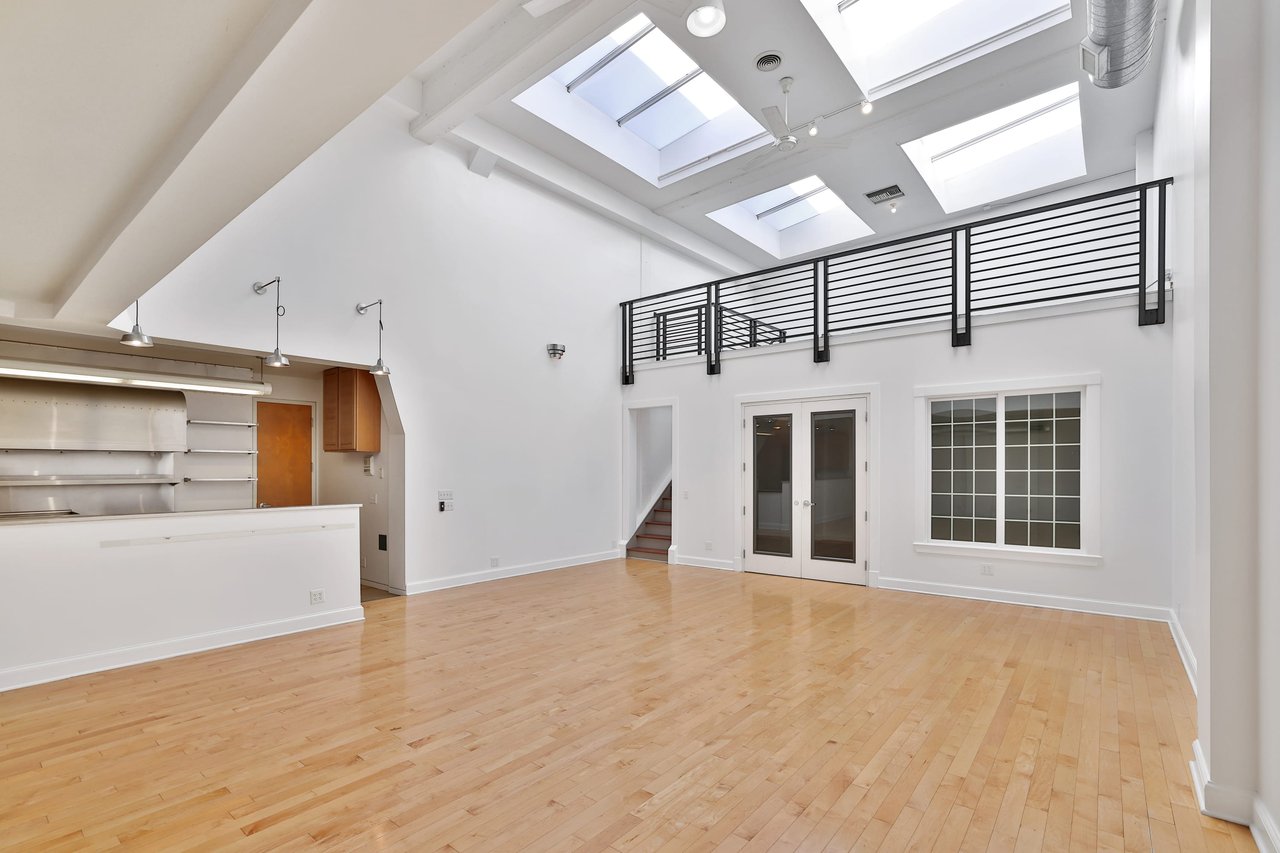
Open loft interior with skylights, hardwood floors, a compact kitchen, and a black-railed mezzanine.
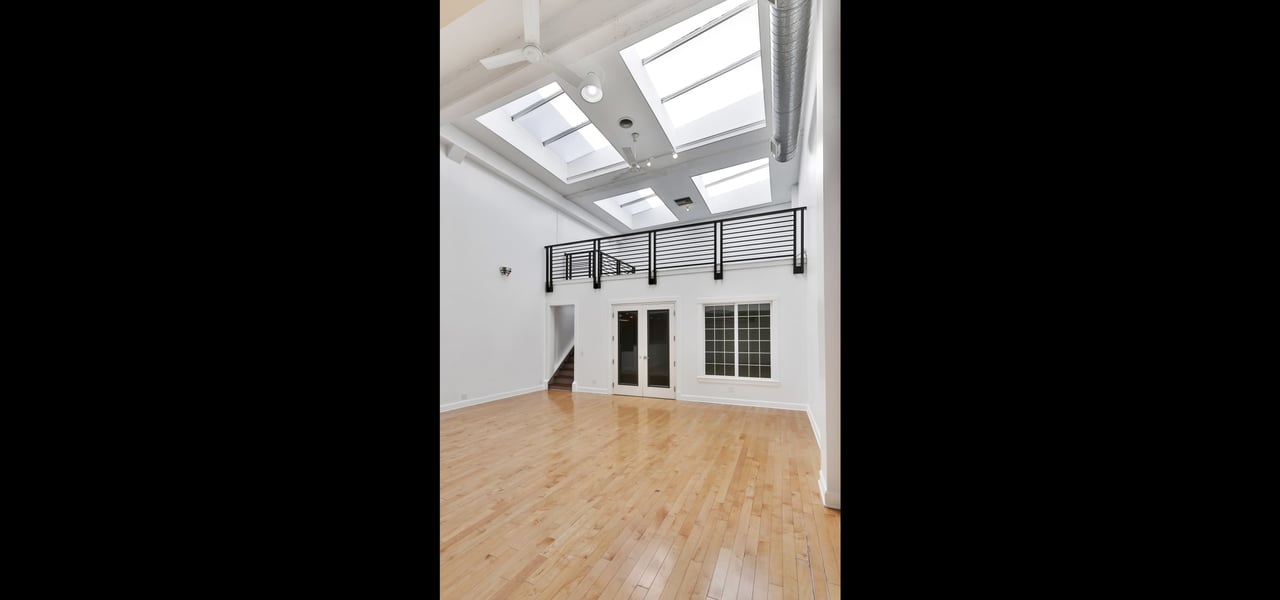
Bright loft with hardwood floors, multiple skylights, and a black-railed mezzanine.
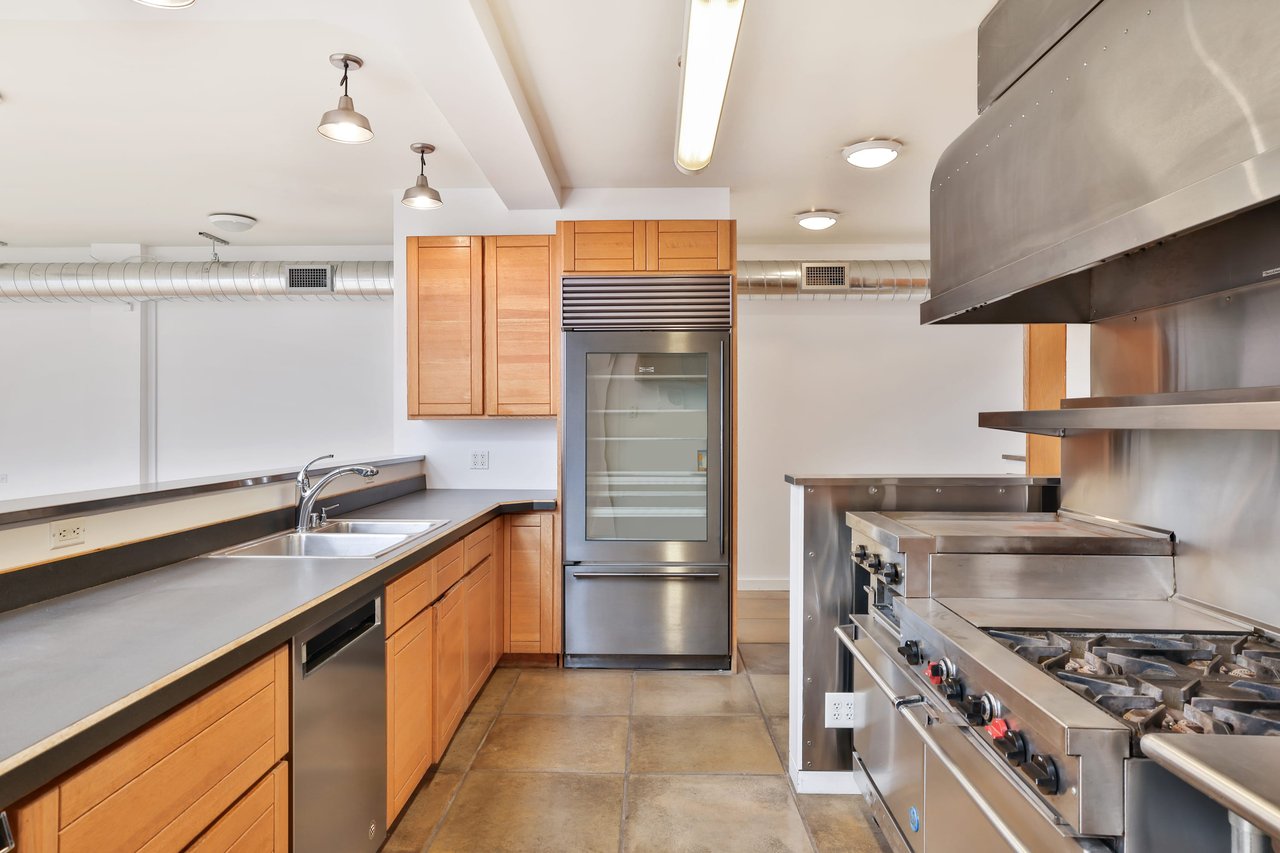
Commercial kitchen with stainless-steel range and hood, wood cabinets, glass-front refrigerator, and double sink.
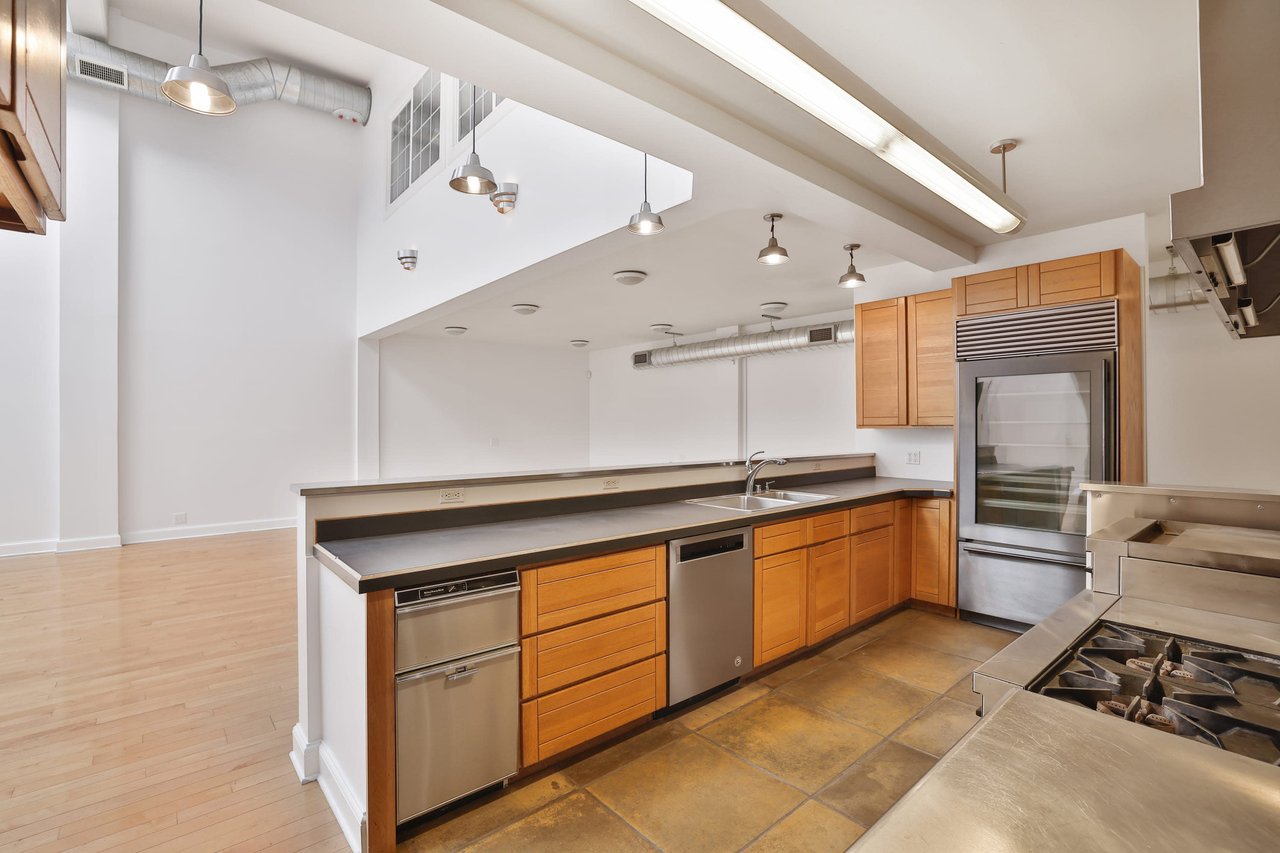
Open kitchen with wood cabinetry, stainless-steel appliances, and a commercial range.
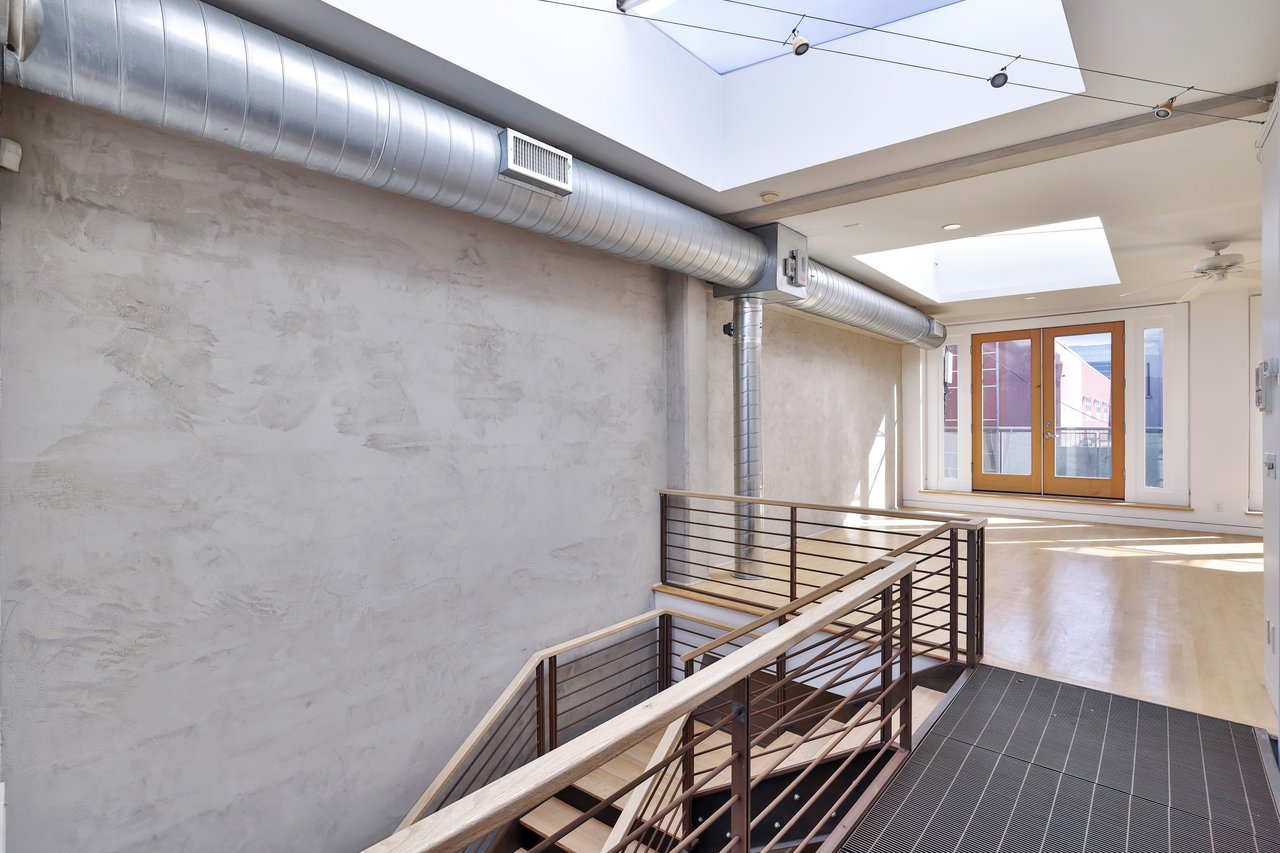
Vacant industrial interior with a metal-railed stairwell, exposed ductwork, and skylights.
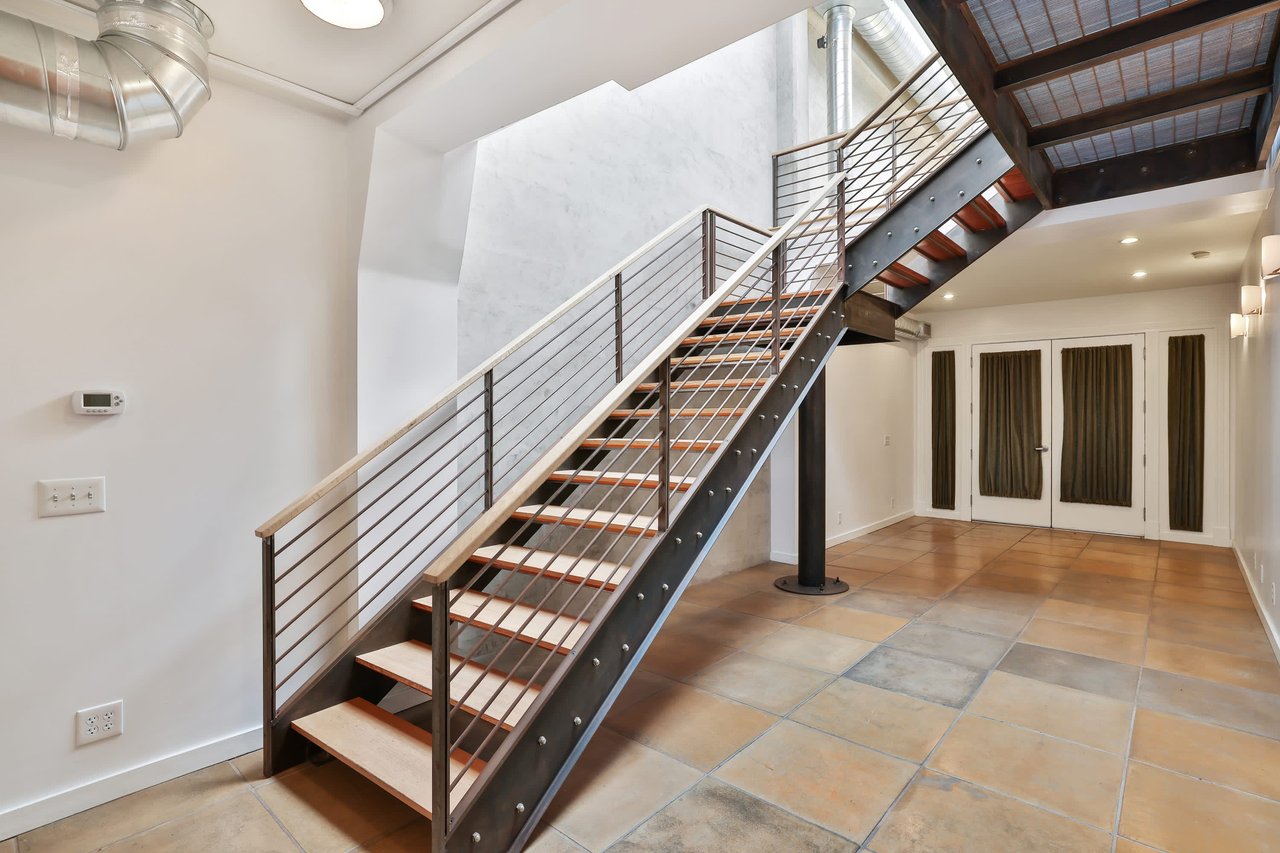
Interior staircase with open risers, metal railings, and terracotta-colored tile flooring.
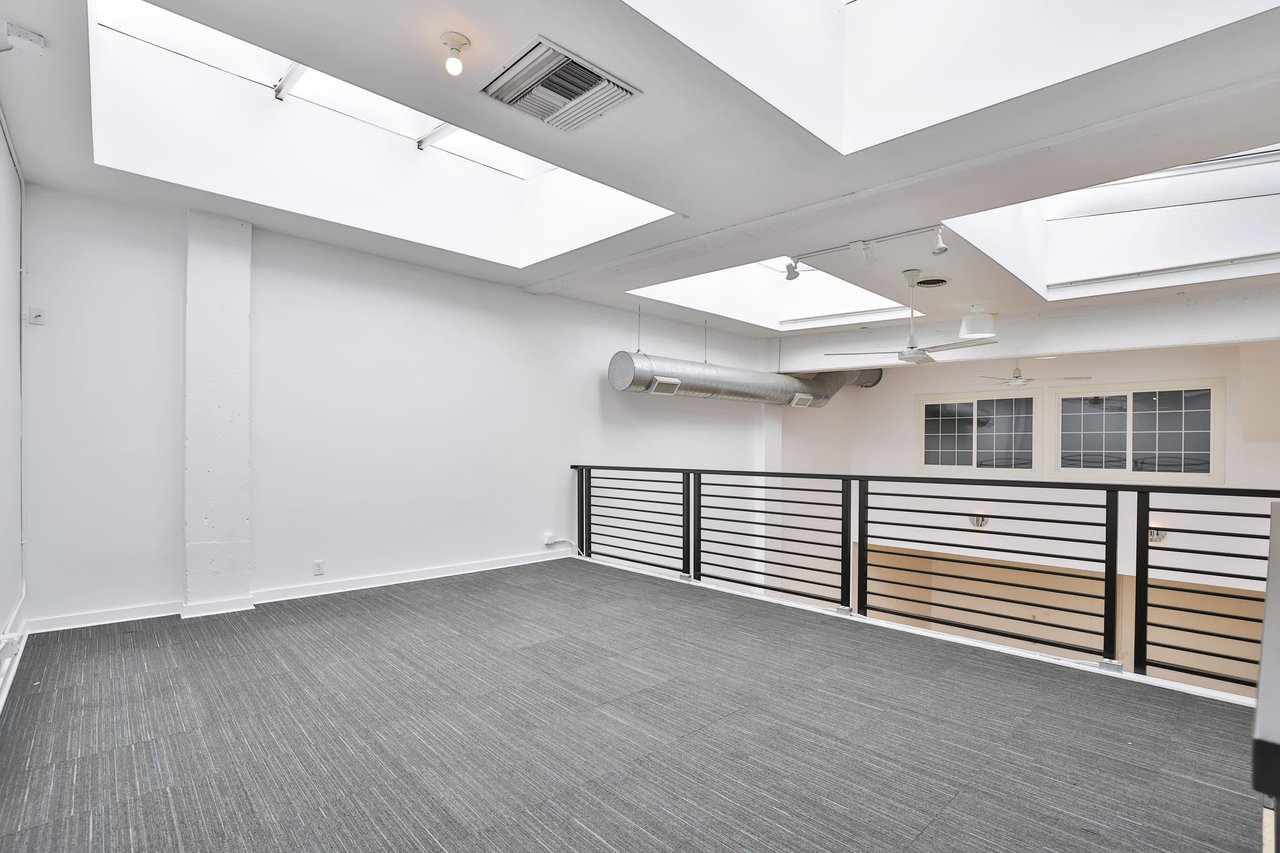
Vacant commercial mezzanine with gray carpet, large skylights, and black metal railing.
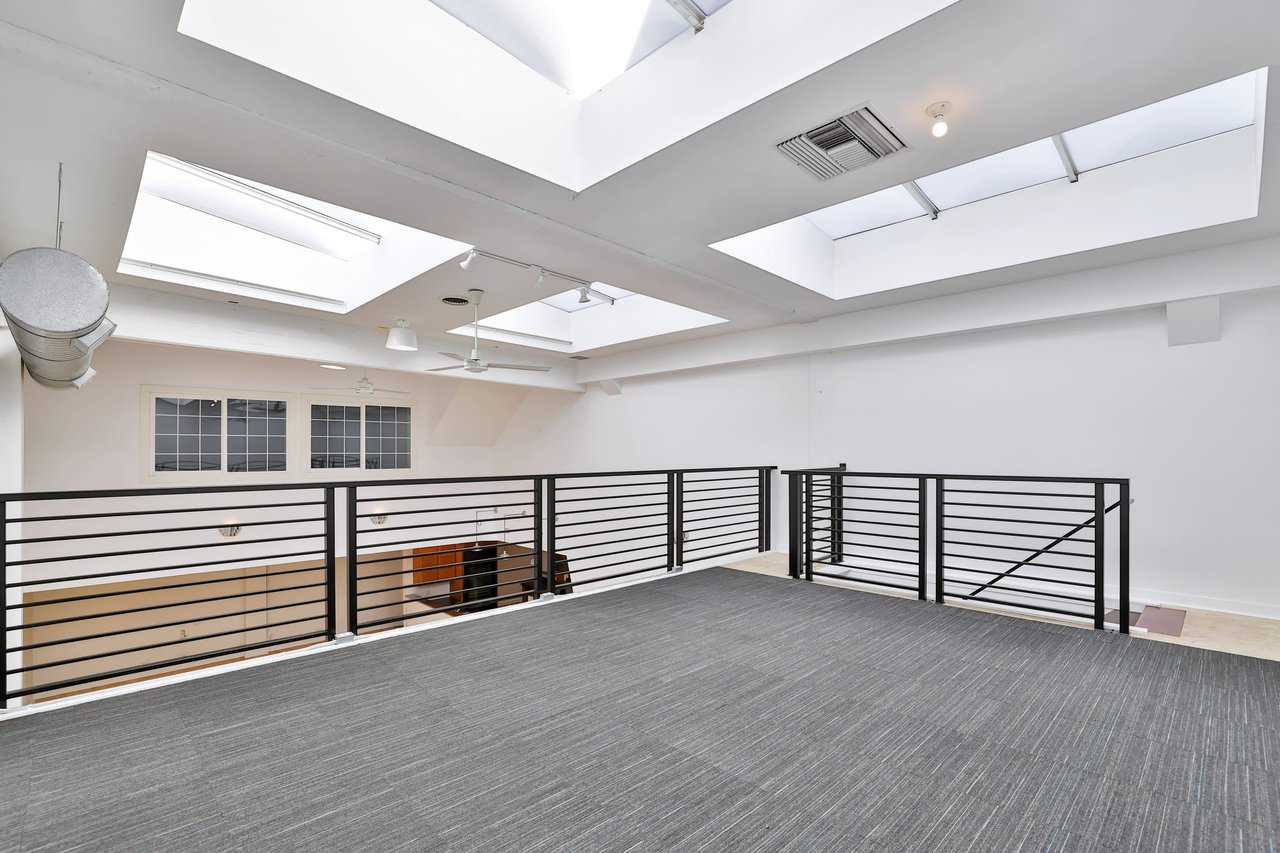
Empty commercial mezzanine with black metal railings and large skylights.
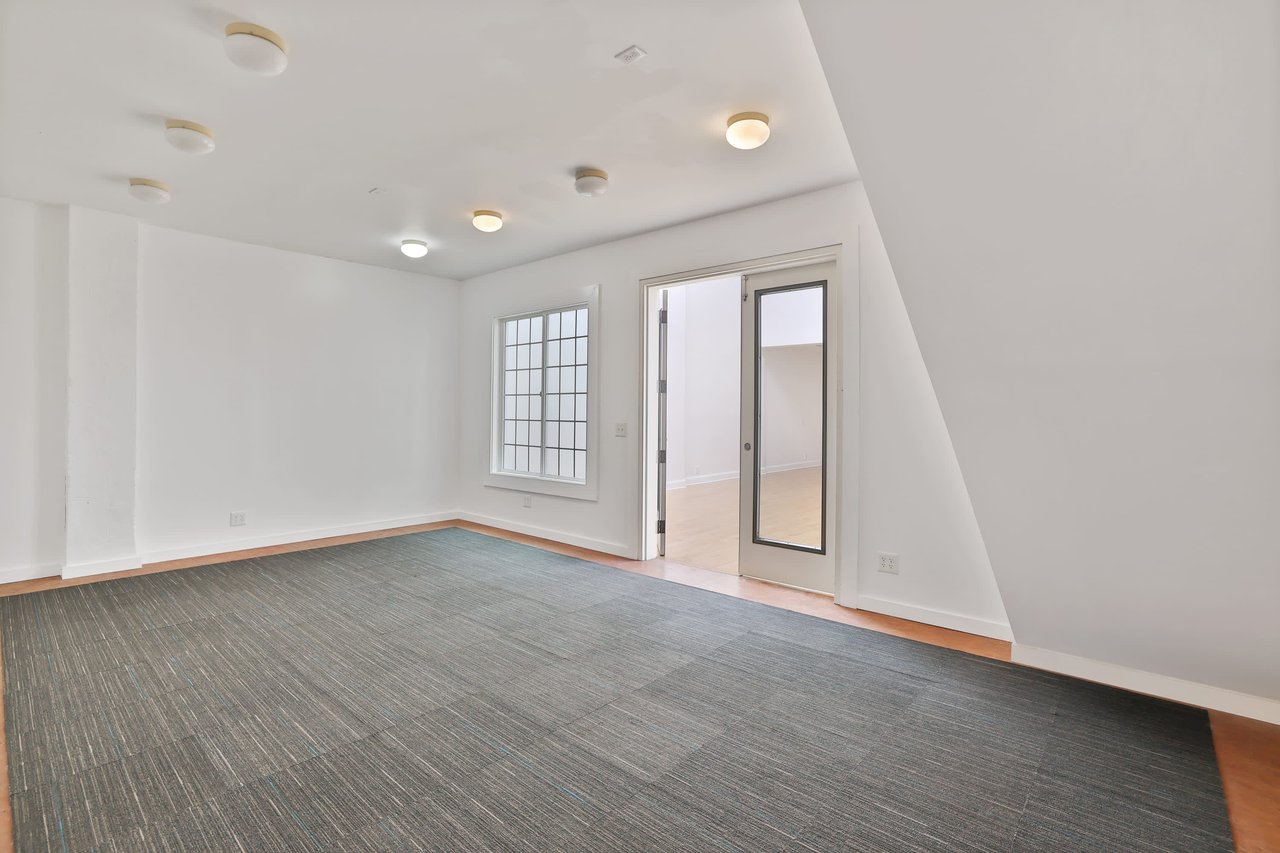
Vacant office with gray carpet, a gridded window, and a glass-panel door.
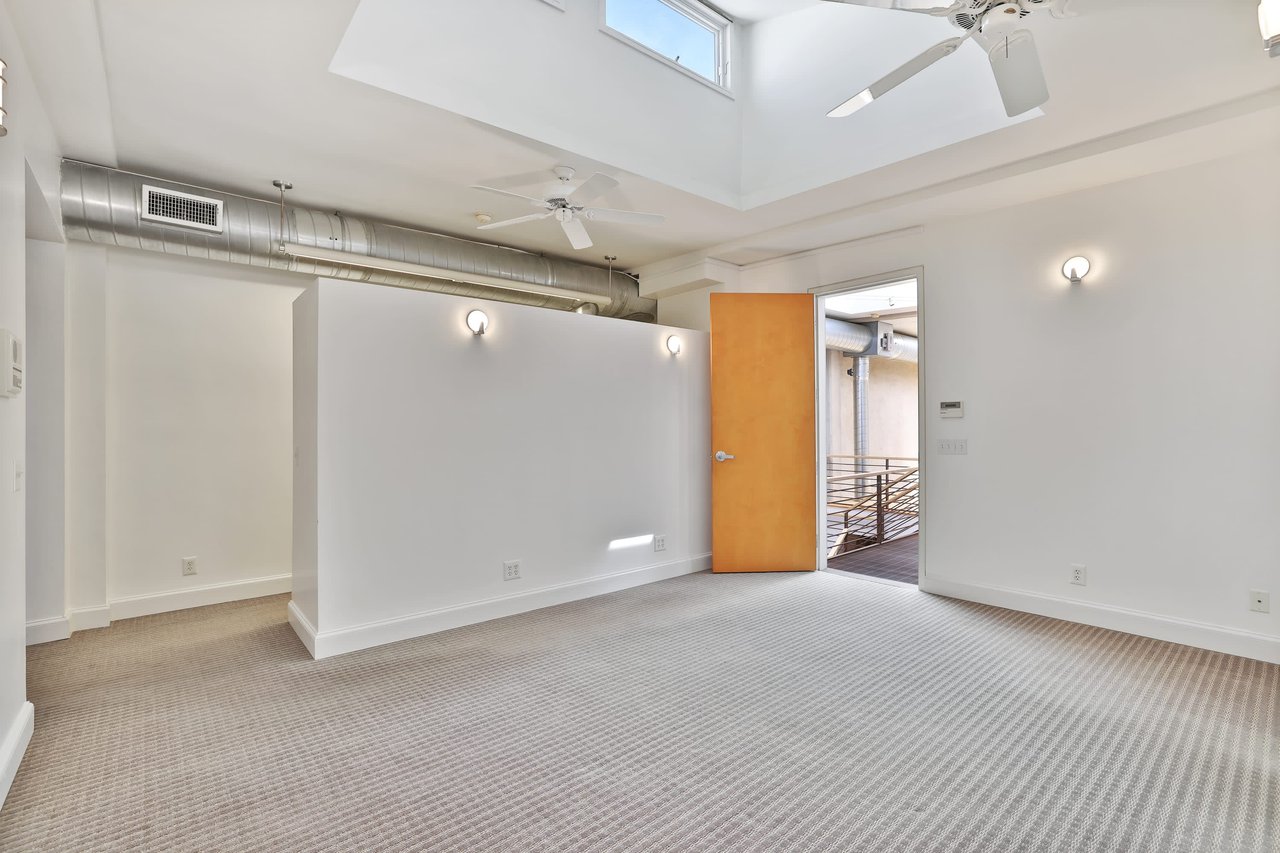
Vacant room with gray carpet, skylights, exposed ductwork, ceiling fans, and an open orange door.
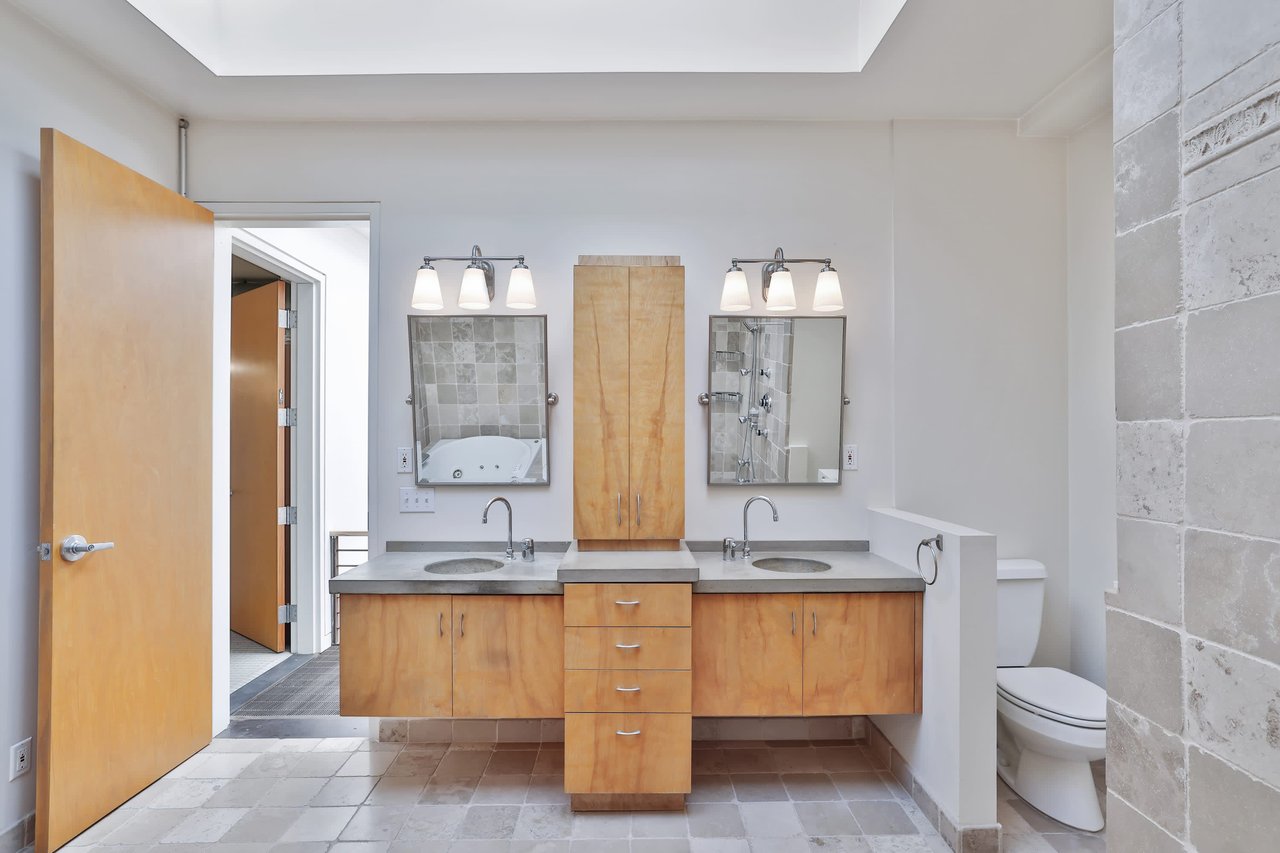
Bathroom with a double-sink wood vanity, tiled floor, and partially separated toilet alcove.
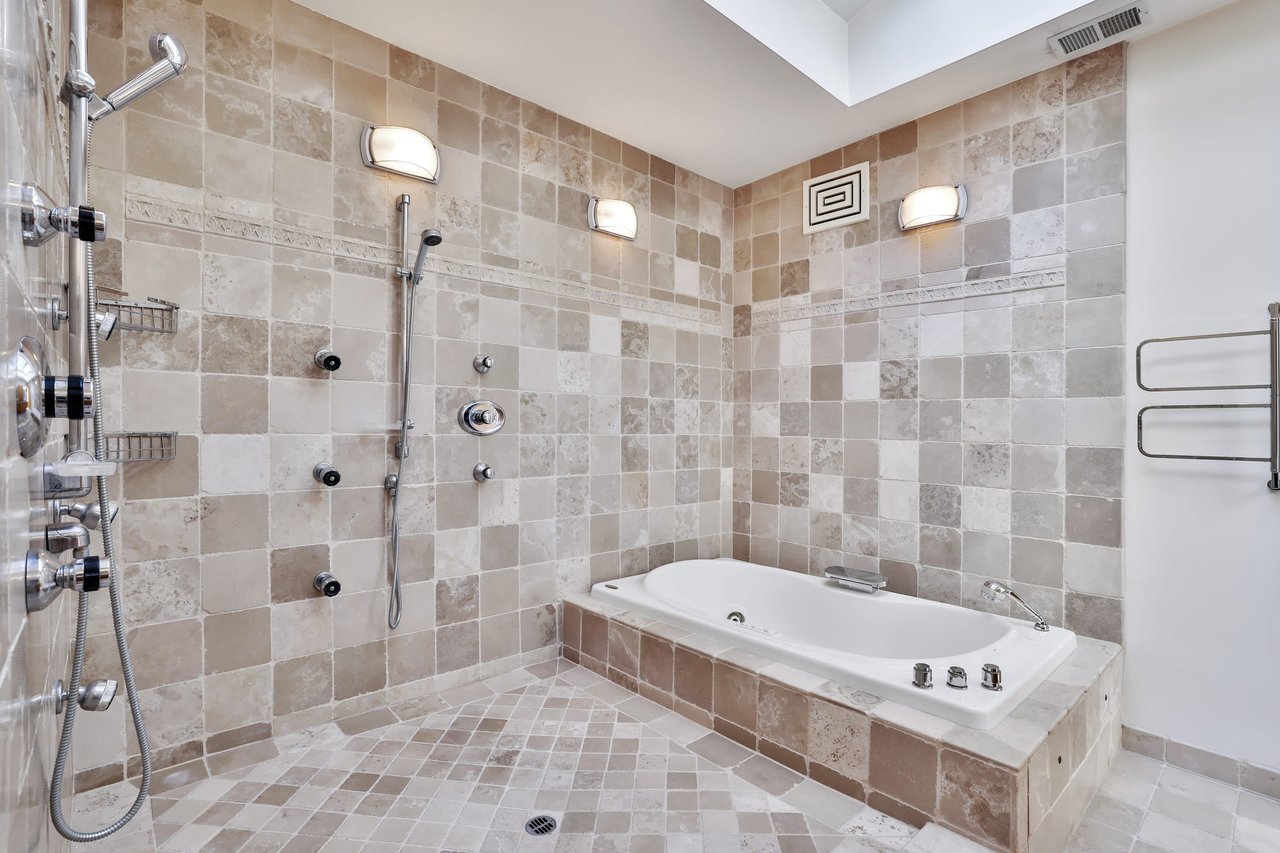
Stone-tiled bathroom with a built-in soaking tub and spacious shower with multiple showerheads.
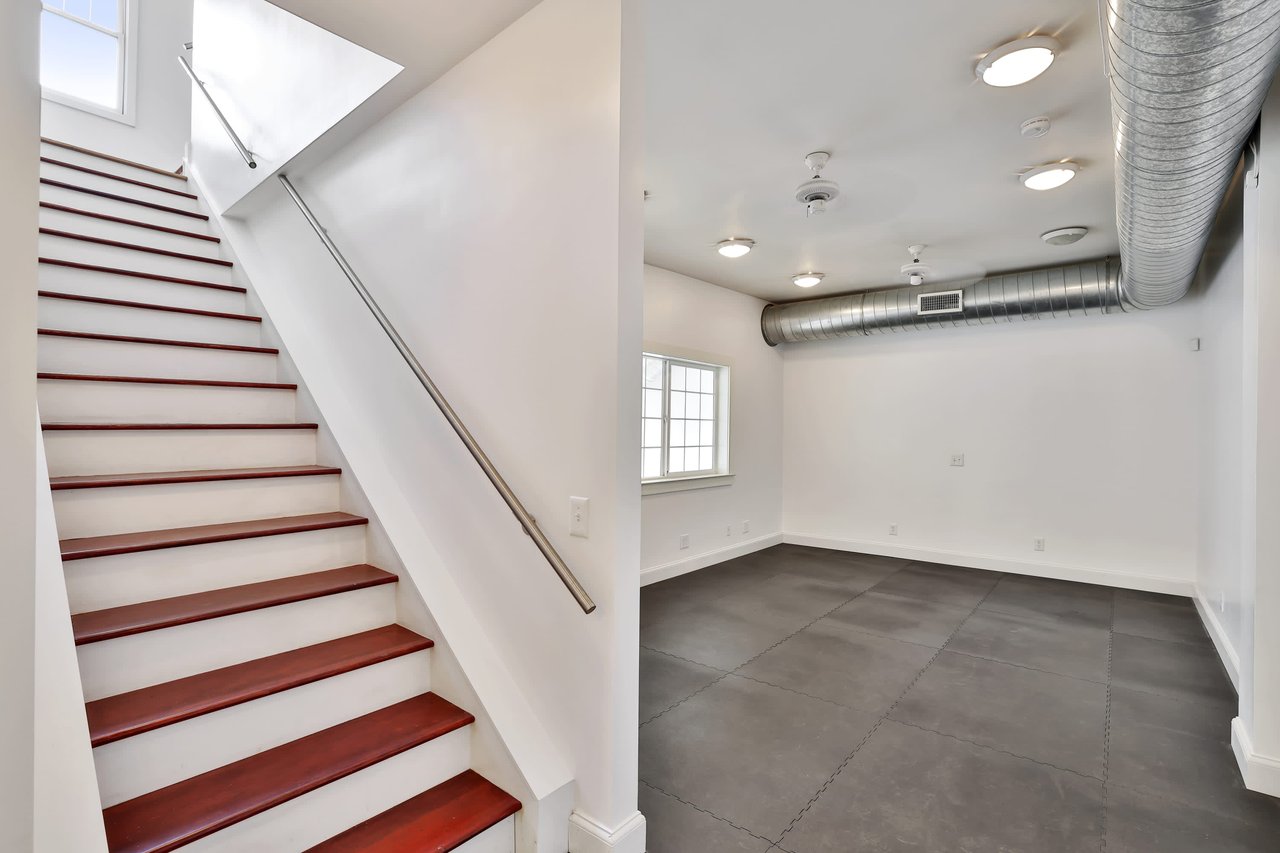
White staircase beside a vacant room with gray flooring and exposed metal ductwork.
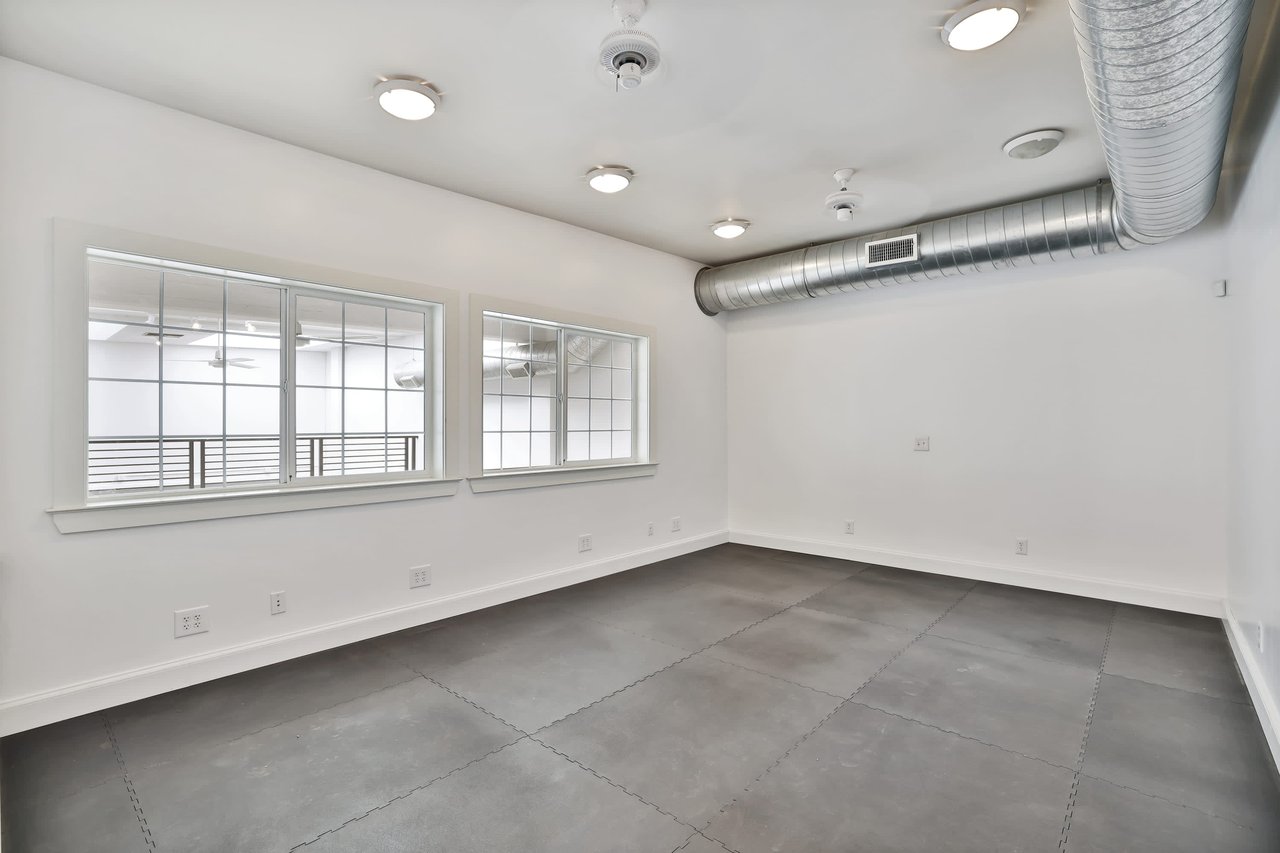
Vacant commercial room with large interior windows and exposed ceiling ductwork.
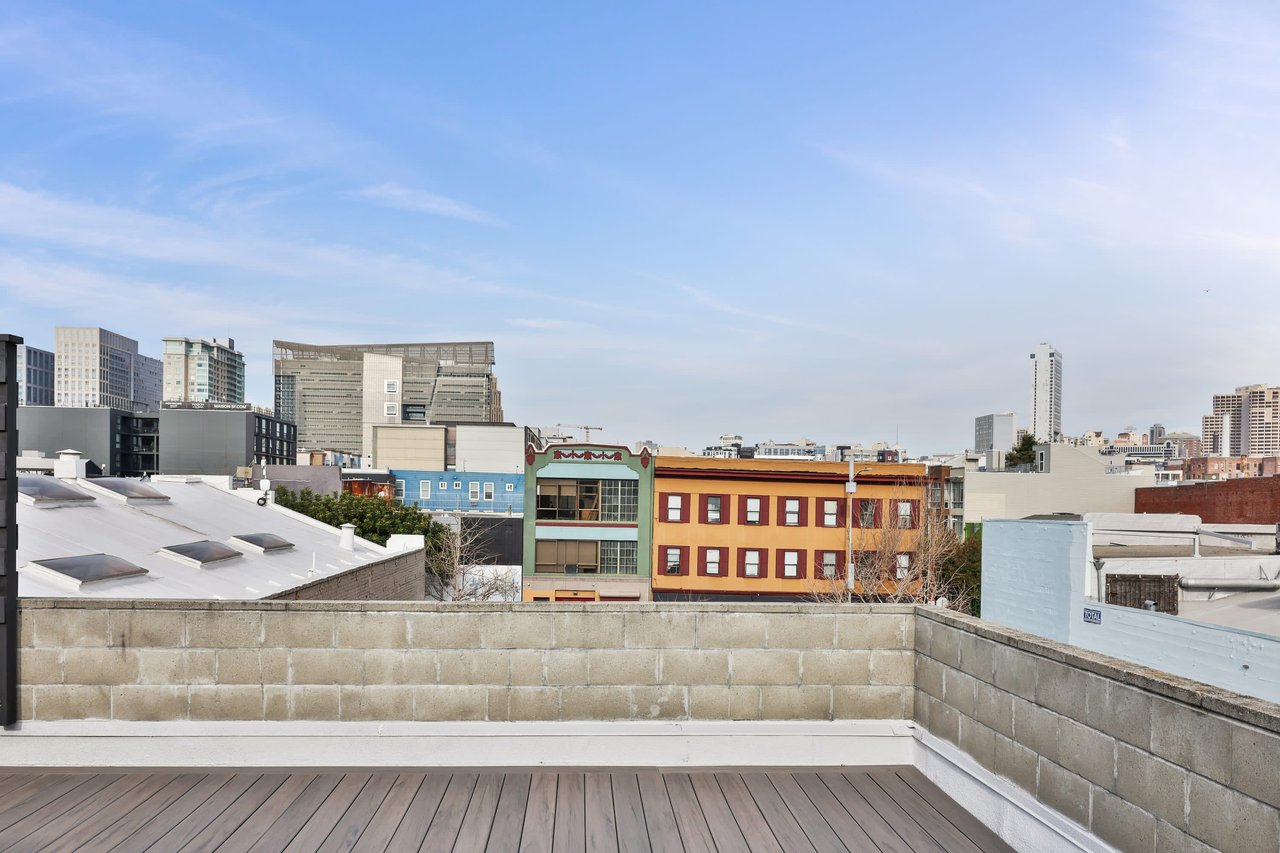
Rooftop deck with wood-plank flooring and a view of colorful buildings and the city skyline.
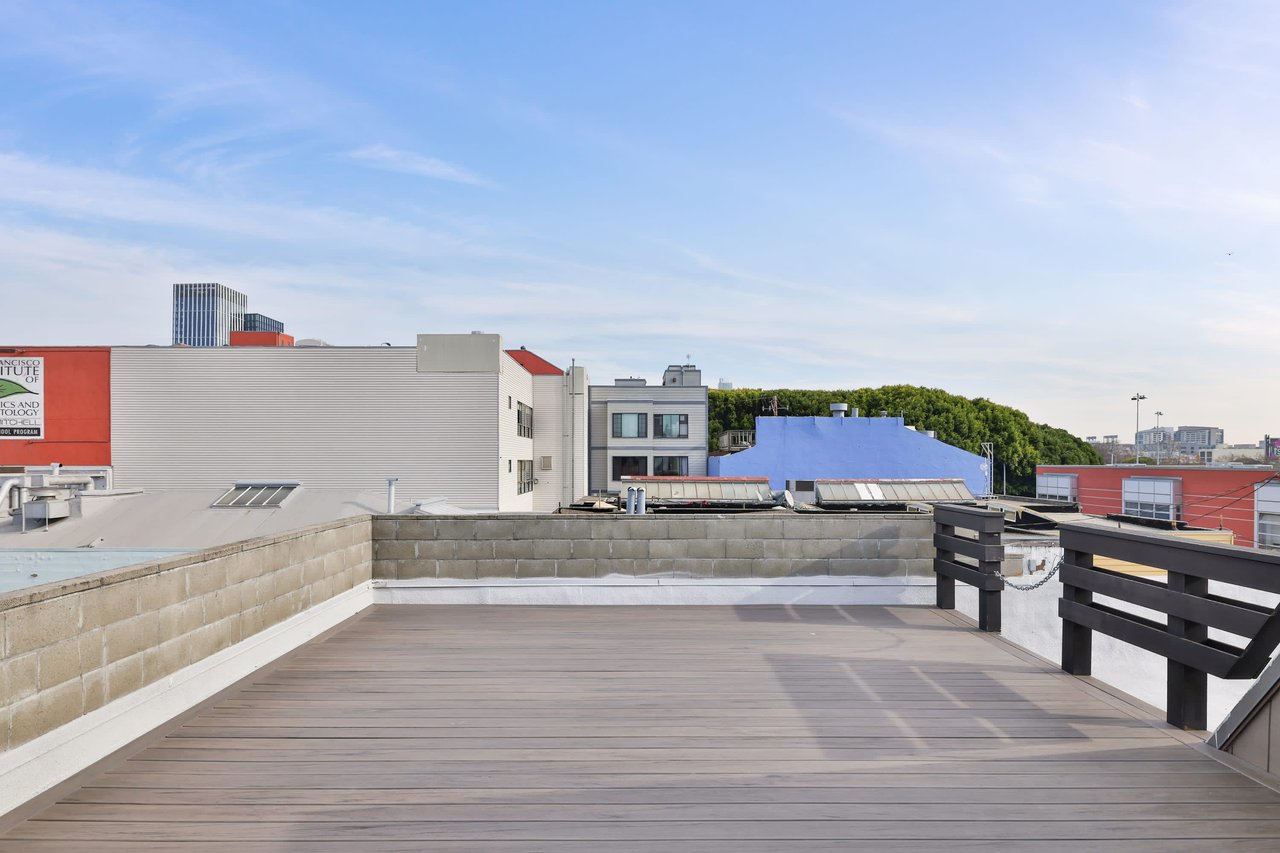
Rooftop deck with broad wood-plank flooring and dark railings overlooking nearby buildings.
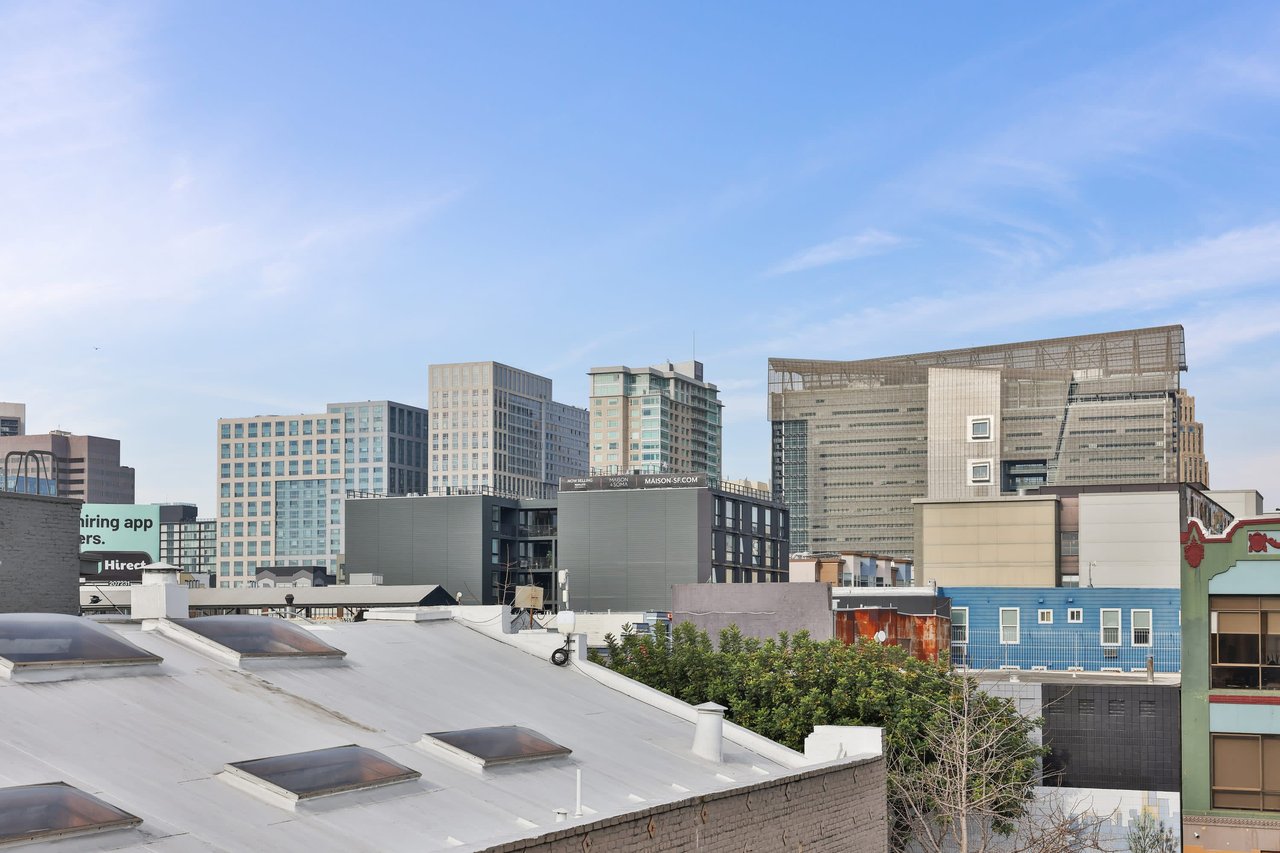
SOMA cityscape beyond a white rooftop, with modern office and residential buildings.
Rooftop deck with built-in benches, an open access door, and views of nearby city buildings.
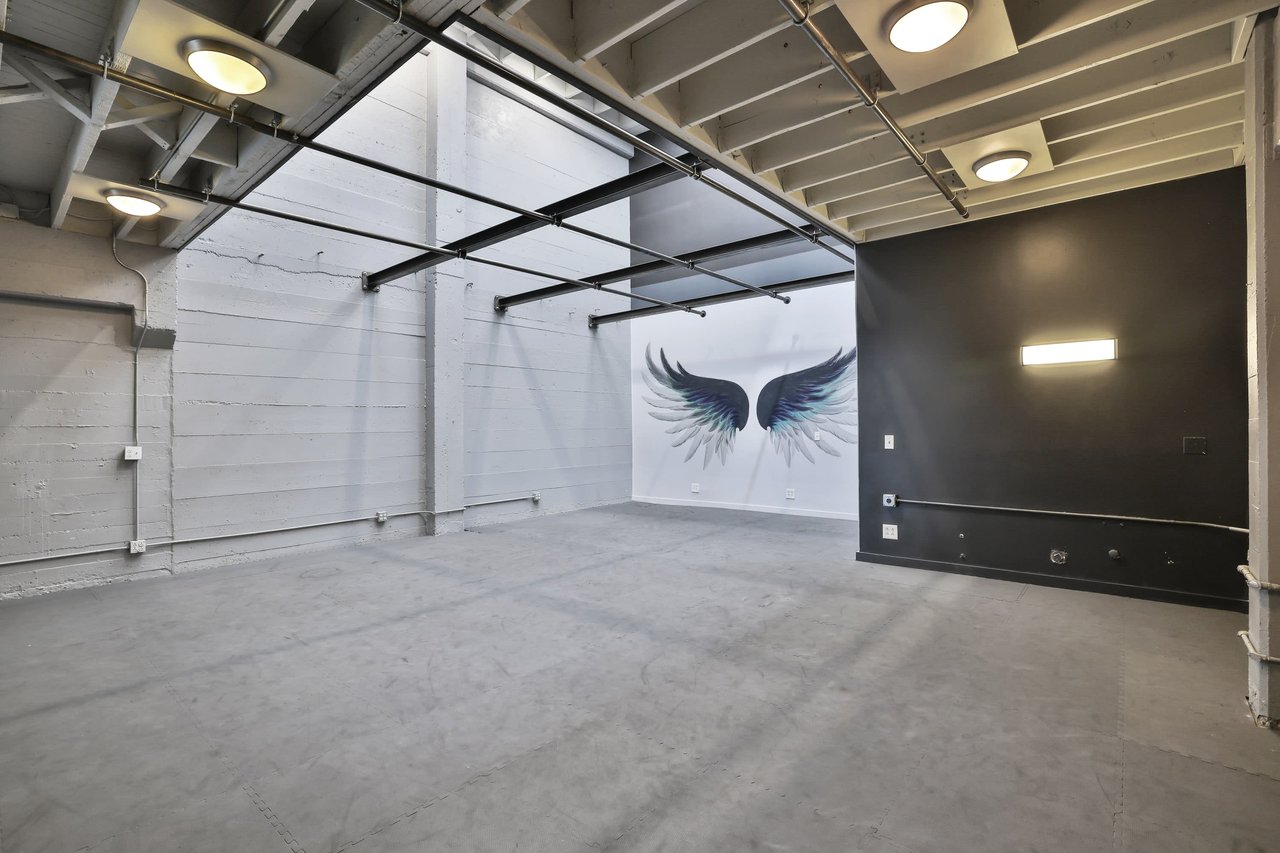
Vacant industrial-style space with exposed beams, concrete floor, and a wings mural.
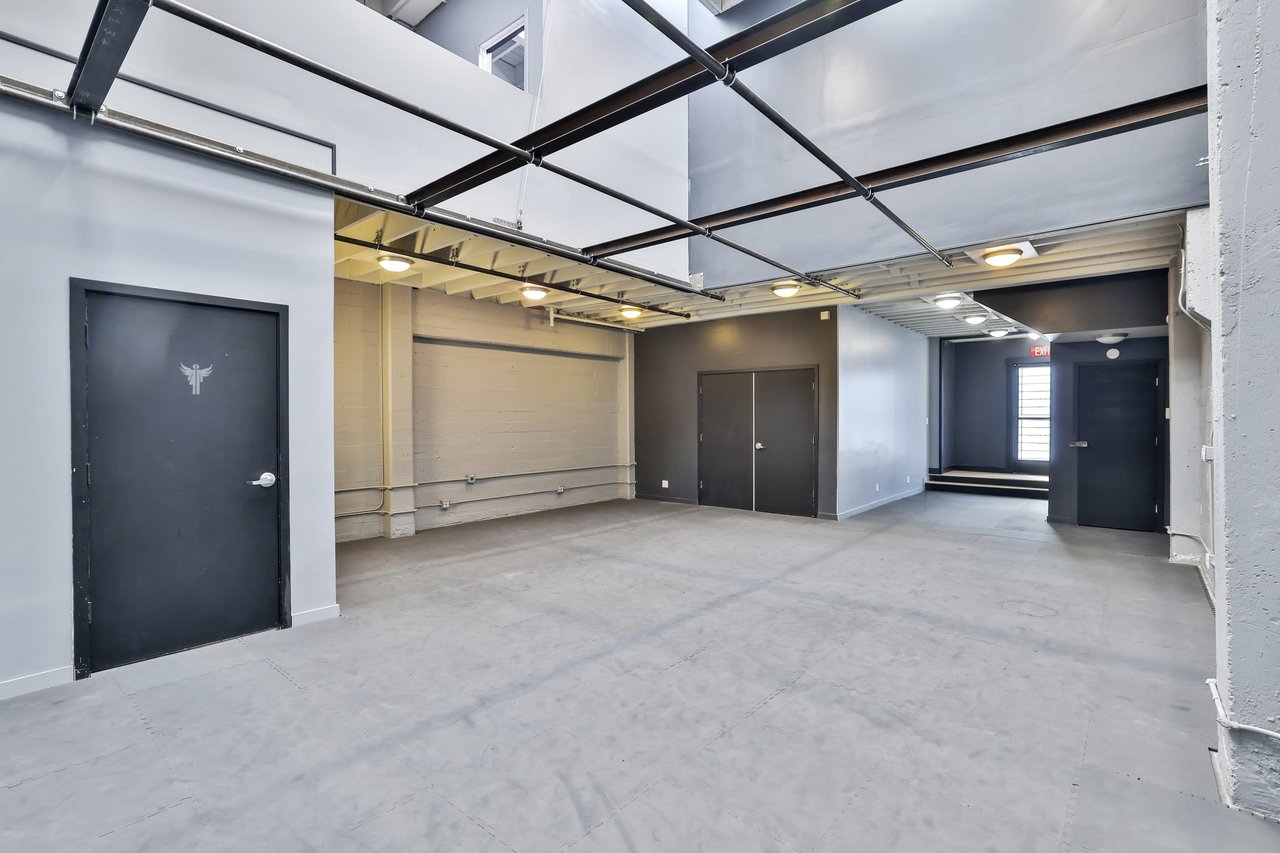
Empty commercial interior with a concrete floor, exposed overhead beams, and multiple dark doors.
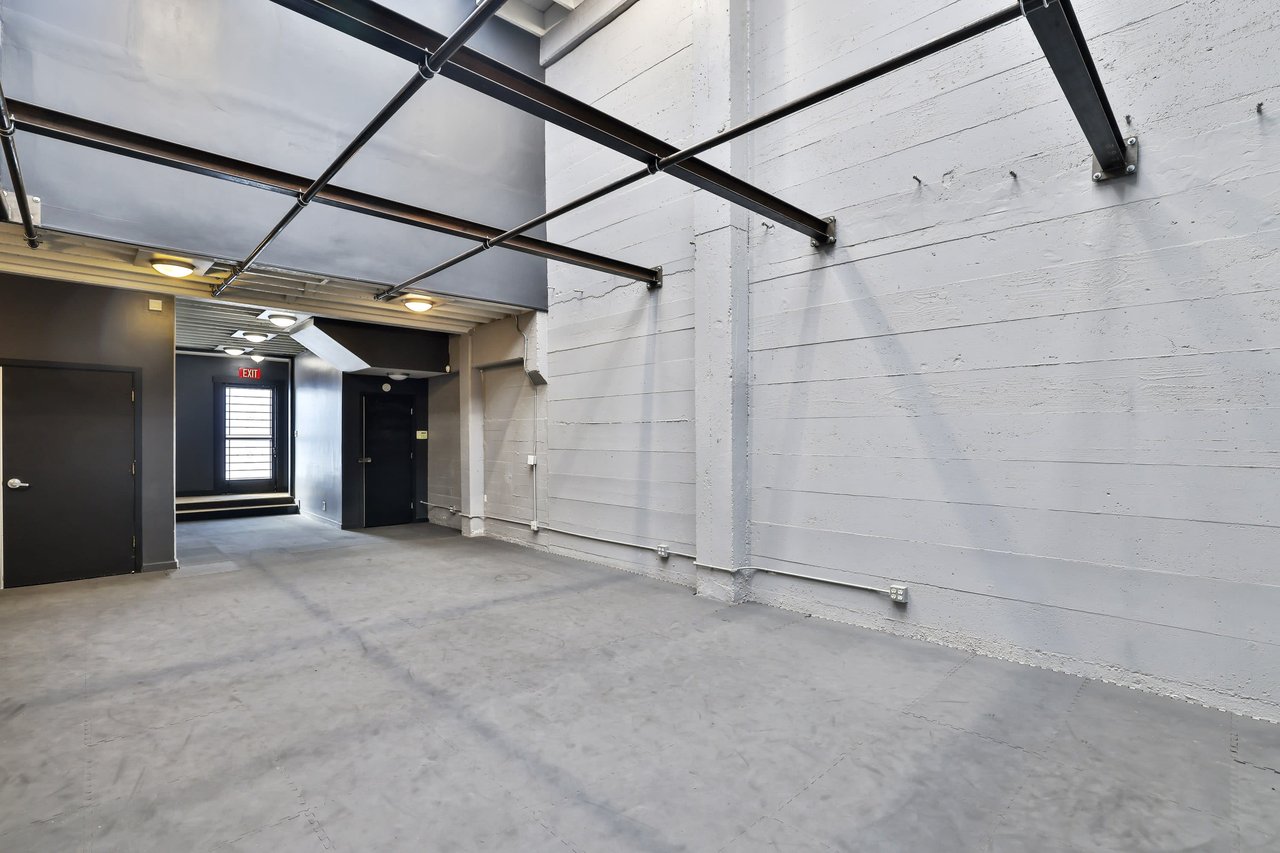
Vacant commercial interior with a concrete floor, white masonry walls, and exposed black overhead beams.
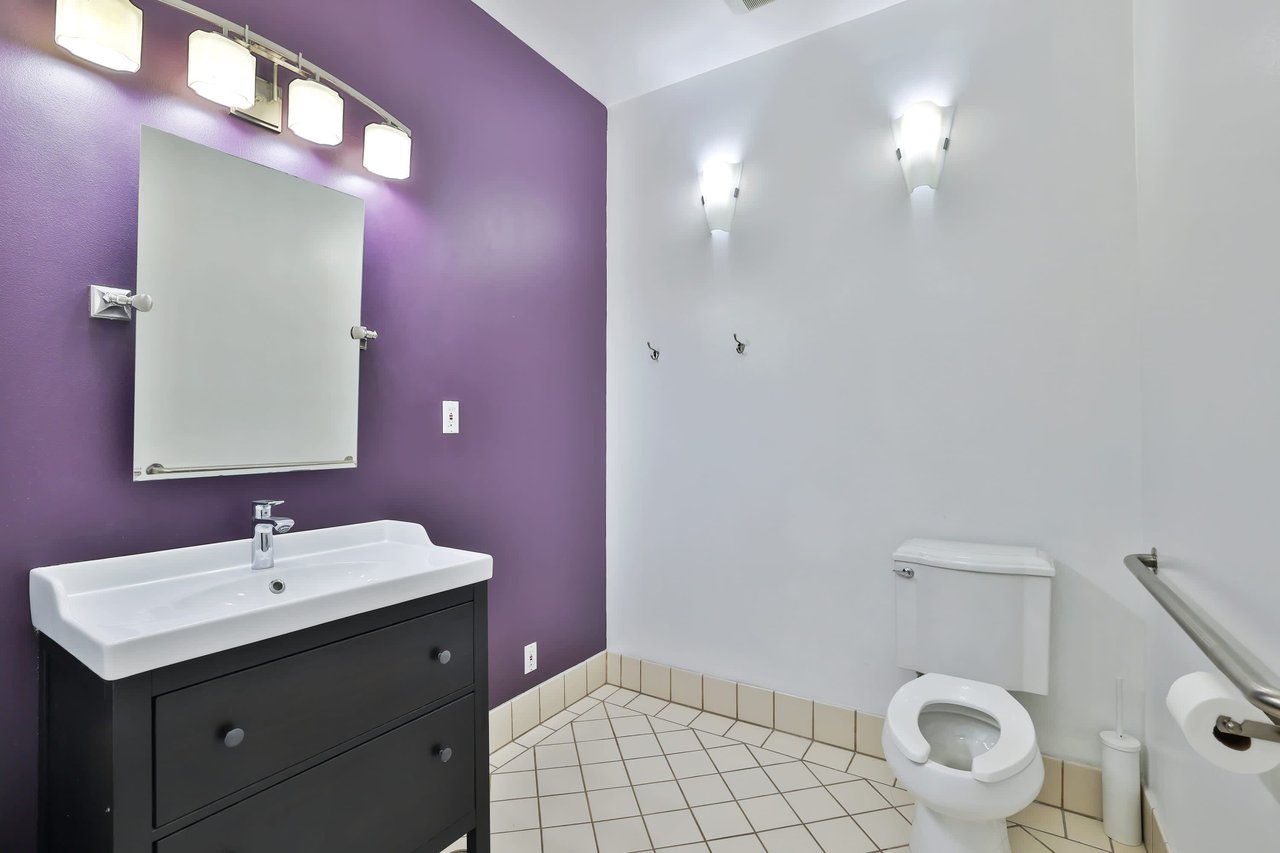
Bathroom with a dark vanity, purple accent wall, and tiled floor.
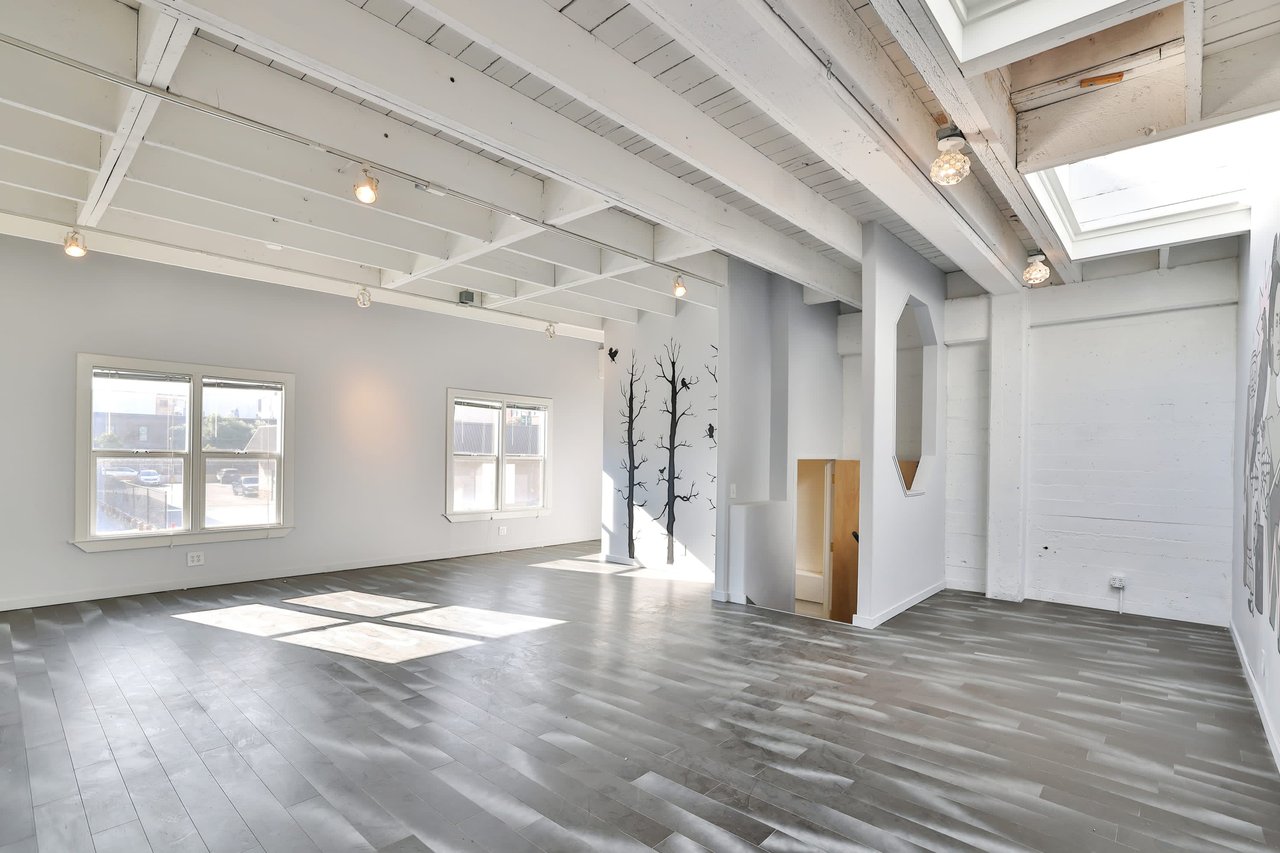
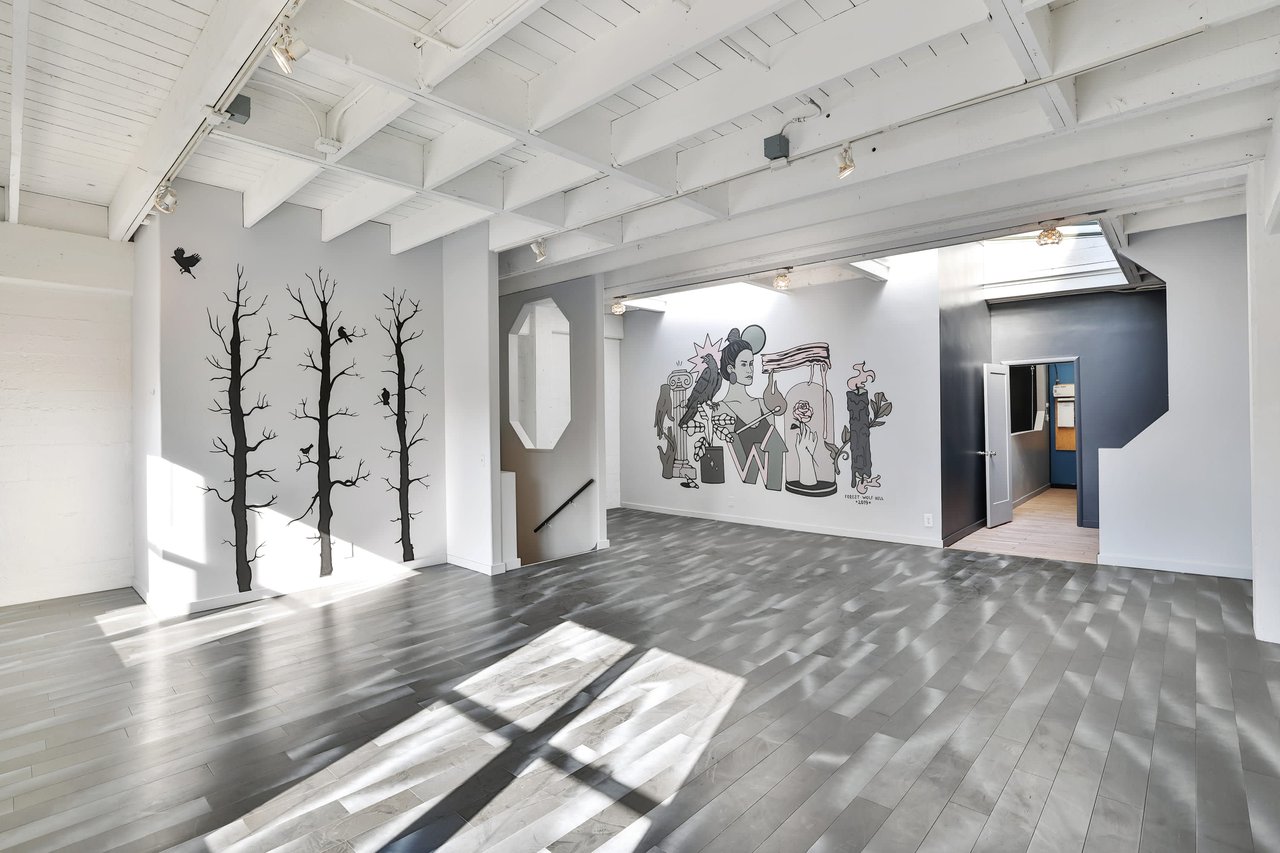
Vacant loft interior with exposed white beams, gray flooring, and a black tree mural.
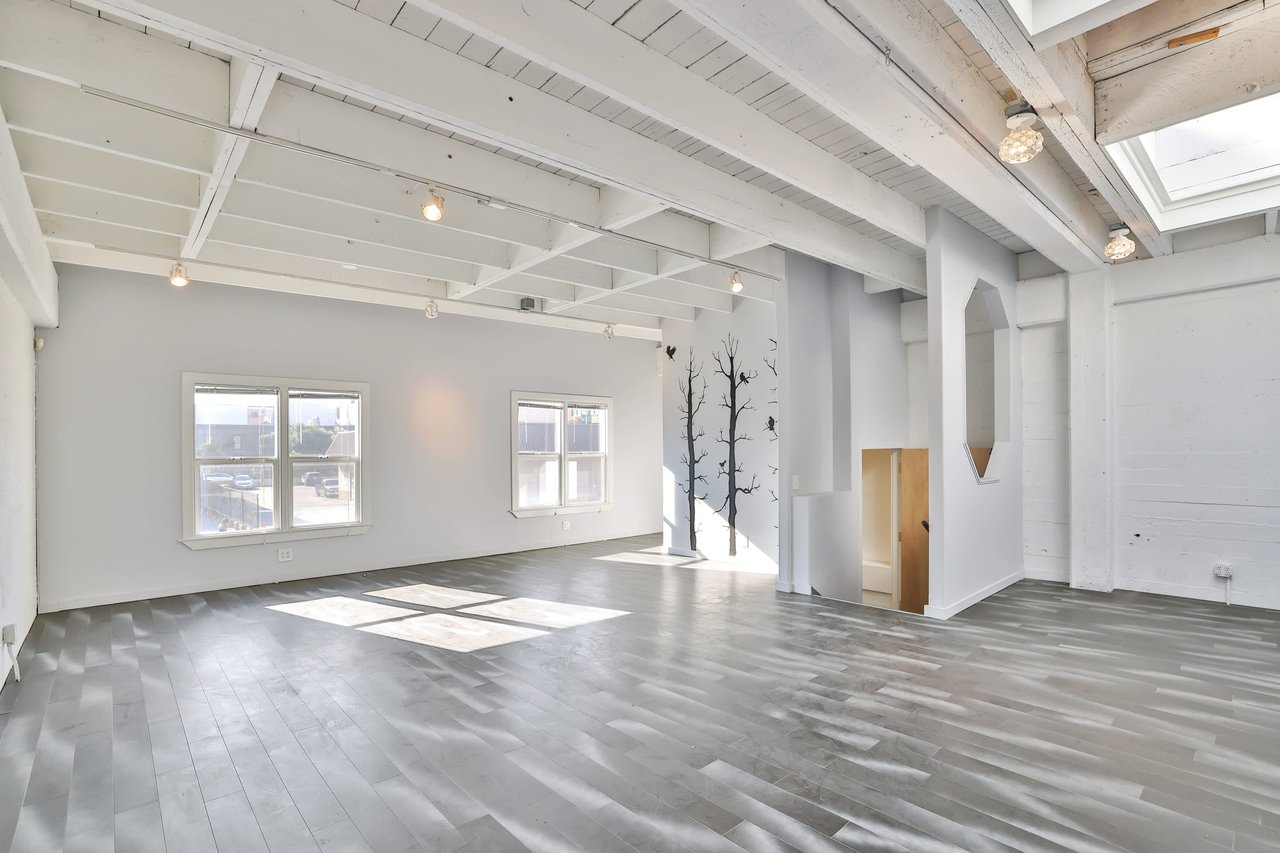
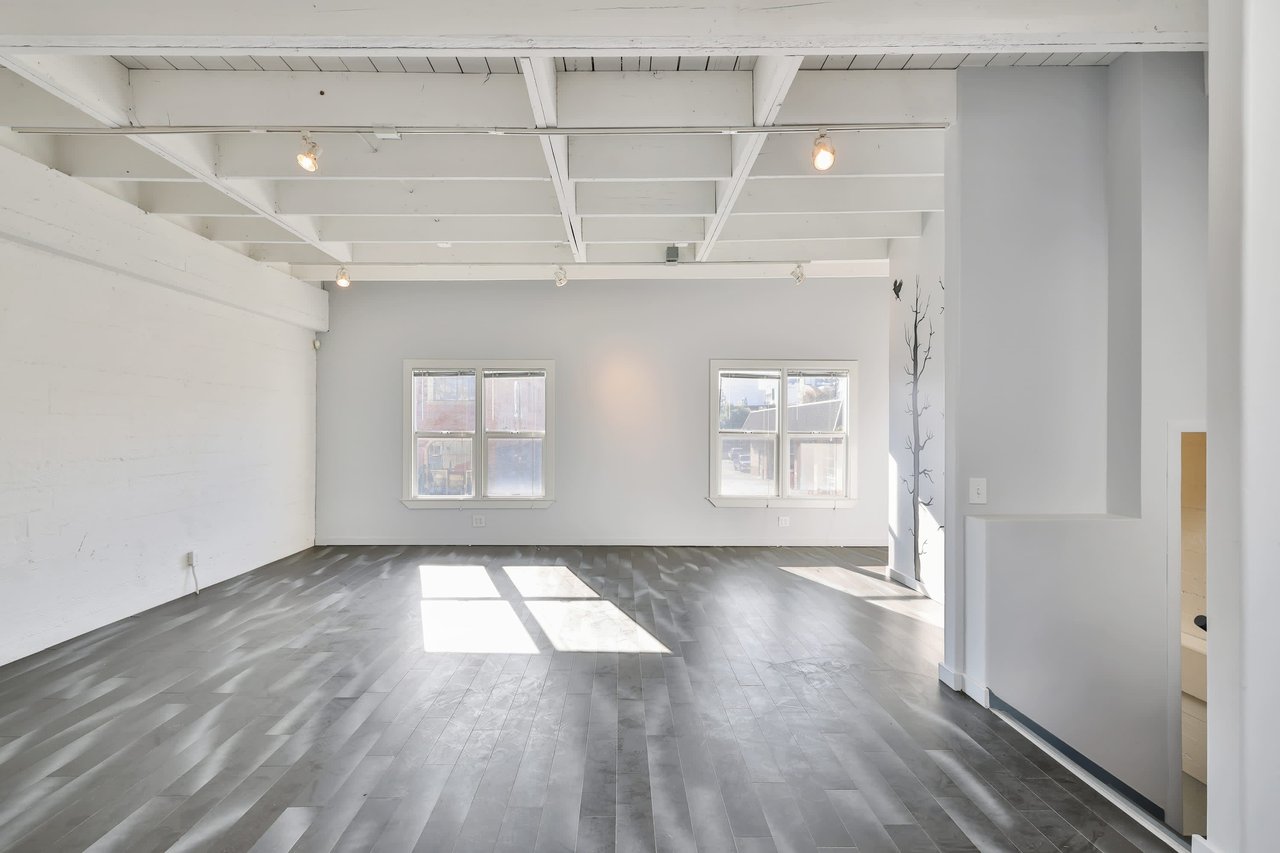
Vacant open interior with gray plank flooring, exposed white beams, and large windows.
Vacant open interior with gray plank flooring, exposed white ceiling beams, and two windows.
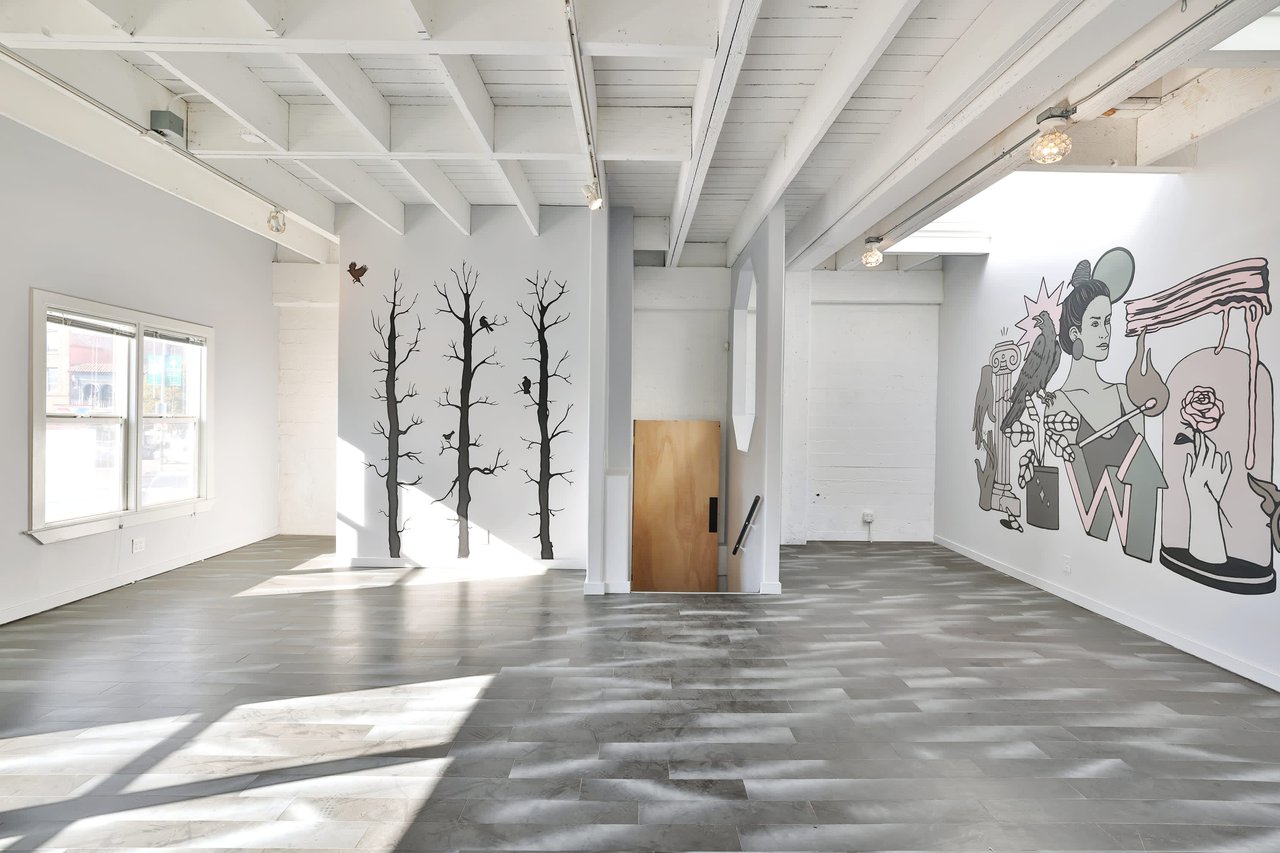
Open interior with gray tile floors, exposed white beams, and large wall murals.
Vacant interior with exposed white beams, gray plank flooring, and large murals on two walls.
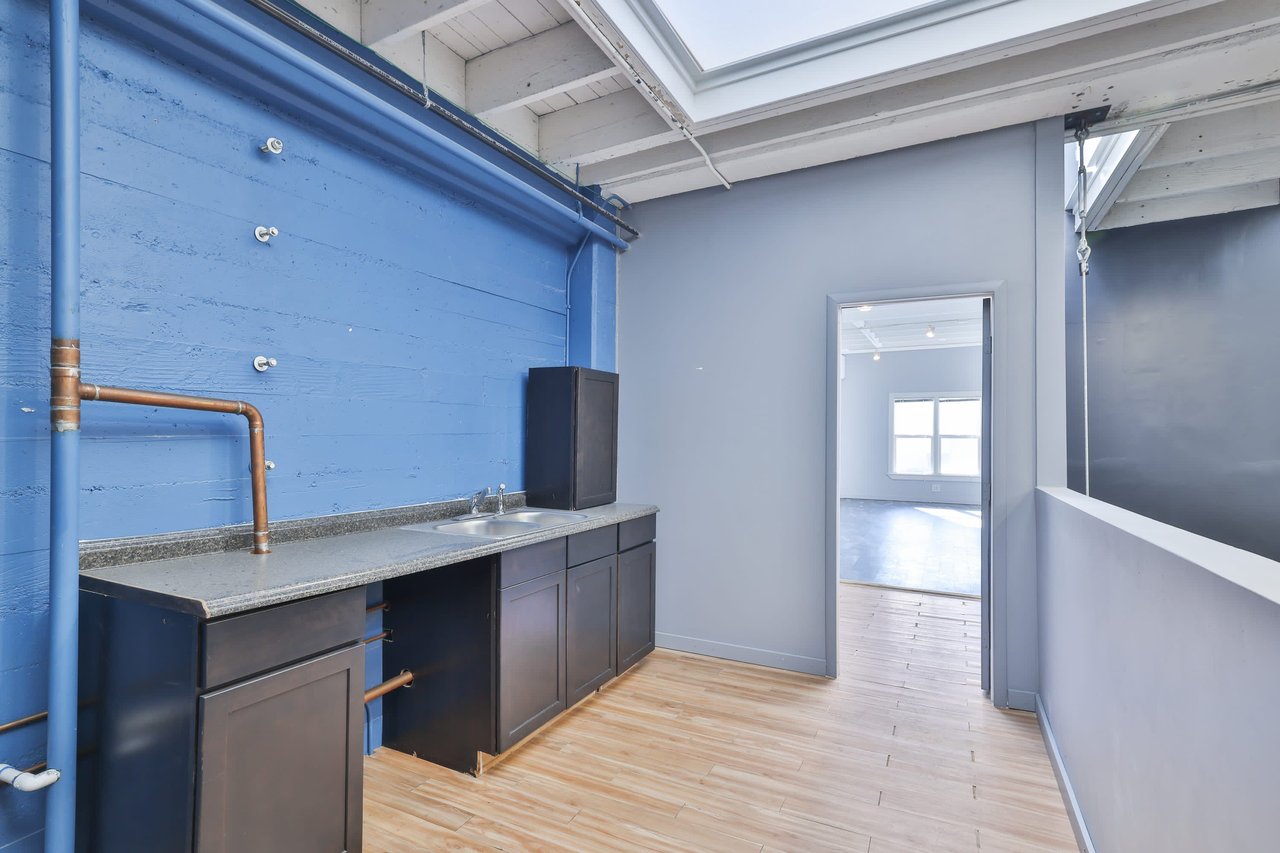
Vacant kitchenette with dark cabinets, a sink, blue walls, and exposed ceiling beams.
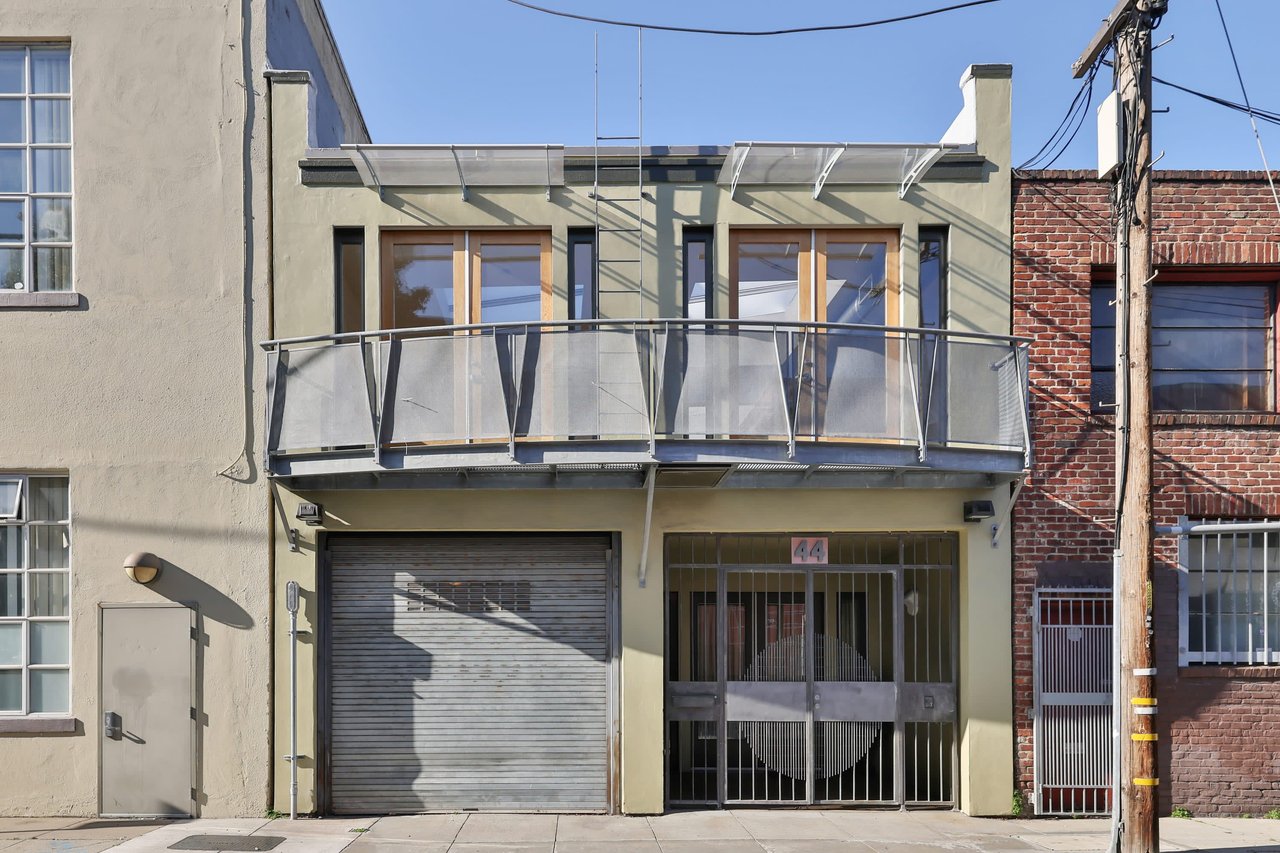
Mixed-use building with a broad glass balcony, roll-up garage door, and gated entrance marked 44.
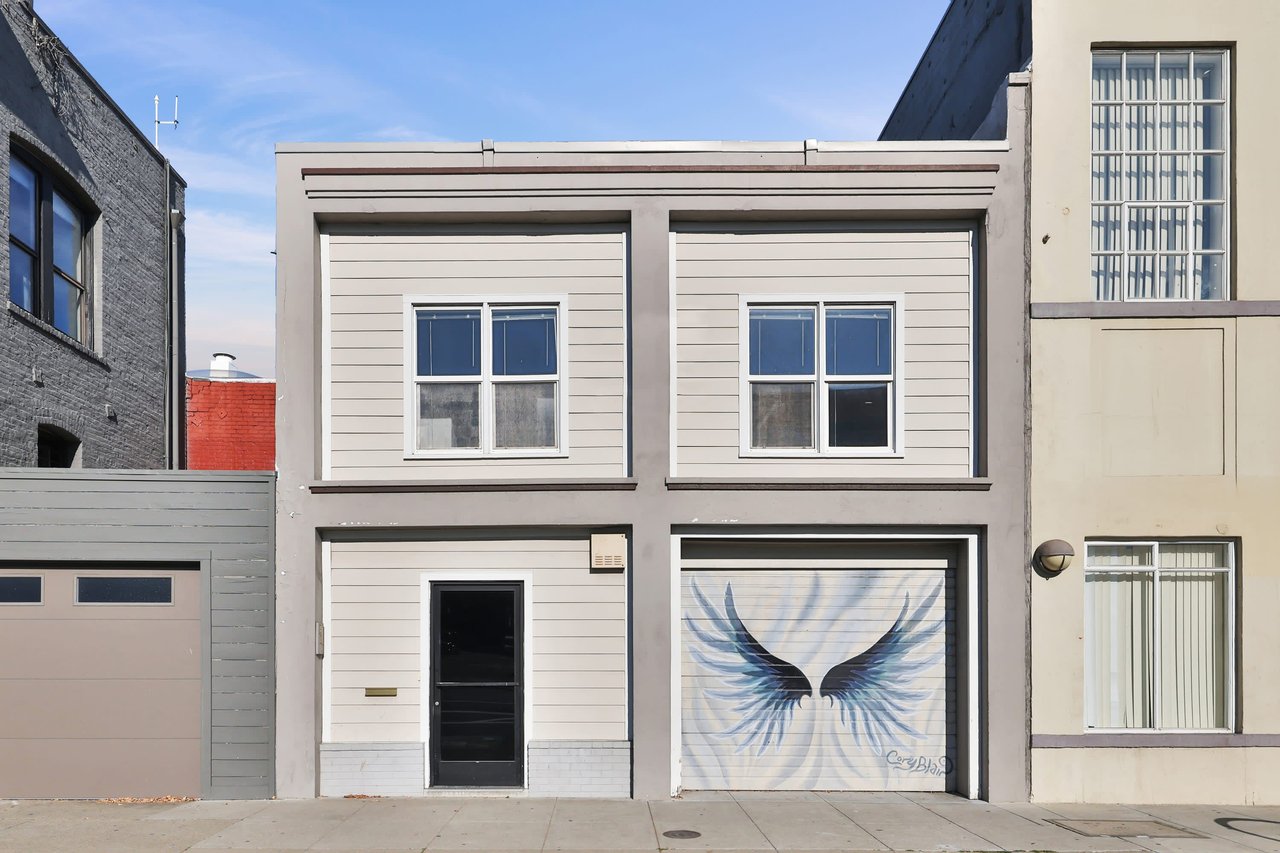
Two-story light-sided building with paired upper windows and a wing mural on its garage door.
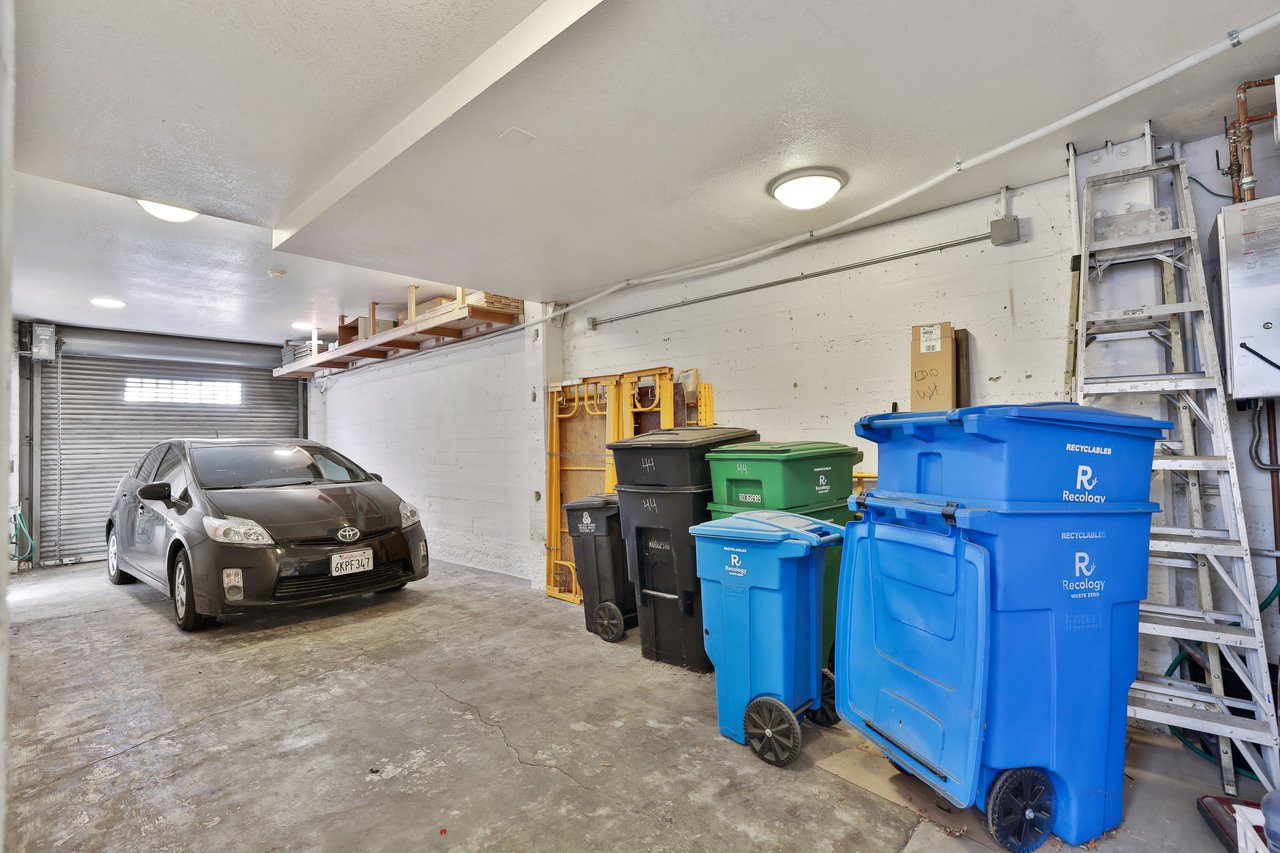
Garage with a gray Toyota Prius and blue recycling bins beside a roll-up door.
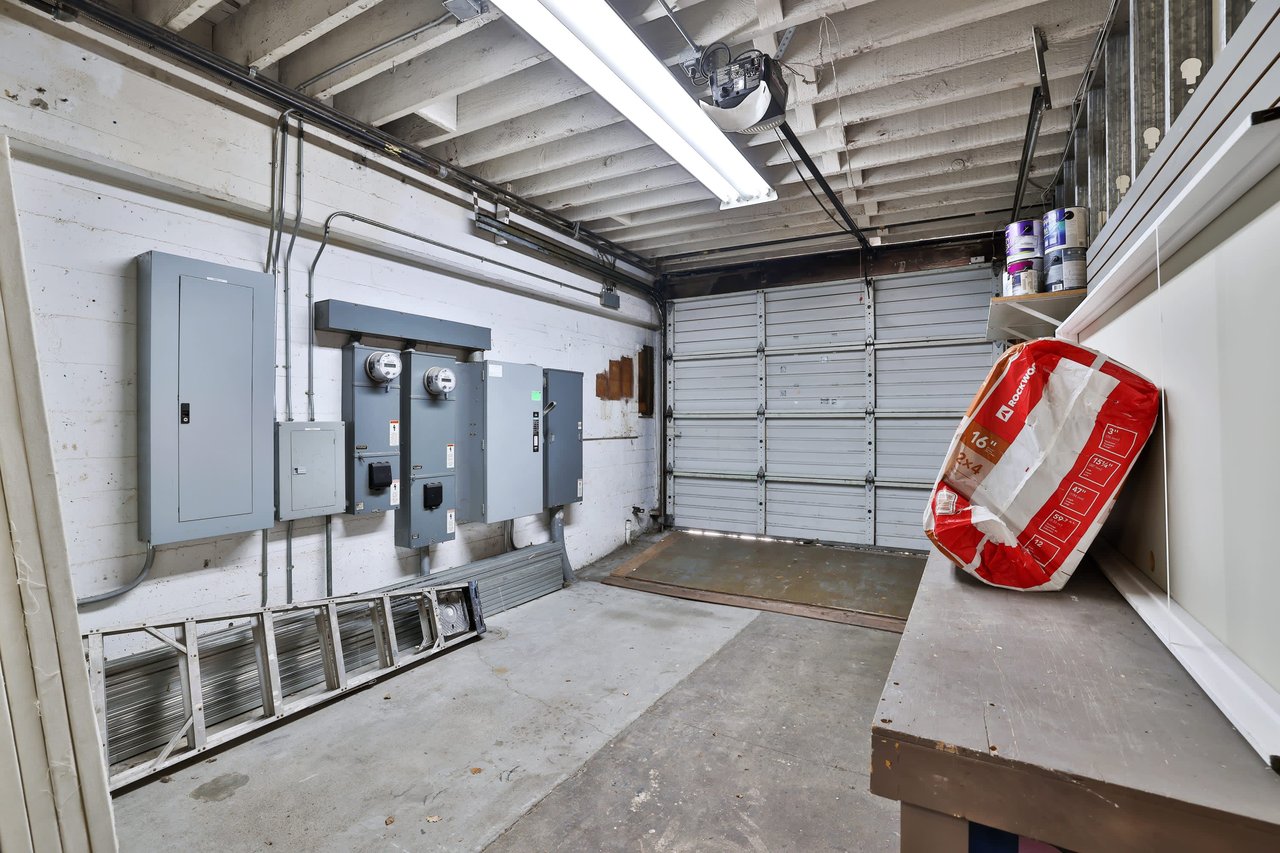
Garage utility space with electrical panels, roll-up door, ladder, and insulation package.
SEE ALL PHOTOS
SOMA mixed-use building with a metal balcony and roll-up garage door on a sunny street.
Vacant room with skylights, wood floors, and glass doors opening to a balcony.
Rooftop deck with wood-plank flooring, concrete parapet, and views across downtown San Francisco.
Vacant loft living area with hardwood floors, skylights, and a mezzanine railing.
Building entrance with dark-framed glass doors and an open-riser staircase inside.
Open-riser staircase with metal railings in a bright interior stairwell.
Modern interior staircase with pale wood steps, dark metal railings, and a large floor grate.
Bright vacant room with wood floors, skylights, and wood-framed glass doors.
Bright loft interior with skylights, exposed ductwork, and wood-framed glass doors to a balcony.
Vacant loft interior with exposed ductwork, light wood floors, and wood-framed glass doors.
Open loft interior with skylights, hardwood floors, a compact kitchen, and a black-railed mezzanine.
Bright loft with hardwood floors, multiple skylights, and a black-railed mezzanine.
Commercial kitchen with stainless-steel range and hood, wood cabinets, glass-front refrigerator, and double sink.
Open kitchen with wood cabinetry, stainless-steel appliances, and a commercial range.
Vacant industrial interior with a metal-railed stairwell, exposed ductwork, and skylights.
Interior staircase with open risers, metal railings, and terracotta-colored tile flooring.
Vacant commercial mezzanine with gray carpet, large skylights, and black metal railing.
Empty commercial mezzanine with black metal railings and large skylights.
Vacant office with gray carpet, a gridded window, and a glass-panel door.
Vacant room with gray carpet, skylights, exposed ductwork, ceiling fans, and an open orange door.
Bathroom with a double-sink wood vanity, tiled floor, and partially separated toilet alcove.
Stone-tiled bathroom with a built-in soaking tub and spacious shower with multiple showerheads.
White staircase beside a vacant room with gray flooring and exposed metal ductwork.
Vacant commercial room with large interior windows and exposed ceiling ductwork.
Rooftop deck with wood-plank flooring and a view of colorful buildings and the city skyline.
Rooftop deck with broad wood-plank flooring and dark railings overlooking nearby buildings.
SOMA cityscape beyond a white rooftop, with modern office and residential buildings.
Rooftop deck with built-in benches, an open access door, and views of nearby city buildings.
Vacant industrial-style space with exposed beams, concrete floor, and a wings mural.
Empty commercial interior with a concrete floor, exposed overhead beams, and multiple dark doors.
Vacant commercial interior with a concrete floor, white masonry walls, and exposed black overhead beams.
Bathroom with a dark vanity, purple accent wall, and tiled floor.
Vacant loft interior with exposed white beams, gray flooring, and a black tree mural.
Vacant open interior with gray plank flooring, exposed white beams, and large windows.
Vacant open interior with gray plank flooring, exposed white ceiling beams, and two windows.
Open interior with gray tile floors, exposed white beams, and large wall murals.
Vacant interior with exposed white beams, gray plank flooring, and large murals on two walls.
Vacant kitchenette with dark cabinets, a sink, blue walls, and exposed ceiling beams.
Mixed-use building with a broad glass balcony, roll-up garage door, and gated entrance marked 44.
Two-story light-sided building with paired upper windows and a wing mural on its garage door.
Garage with a gray Toyota Prius and blue recycling bins beside a roll-up door.
Garage utility space with electrical panels, roll-up door, ladder, and insulation package.
Sold

A One-of-a-Kind Mixed-Use Building in SOMA

44 Cleveland Street, San Francisco, CA 94103

$3,900,000
$3,900,000

A One-of-a-Kind Mixed-Use Building in SOMA

3 Beds 2 Baths 7,500 Sq.Ft.

Description

A ONE-OF-A-KIND MIXED-USE BUILDING IN SOMA. The building offers two separate entrances and street fronts, one at 44 Cleveland, the residential section, and 321 7th Street. 44 Cleveland, which spans approximately 4,750 square feet, features three bedrooms, two bathrooms, a gourmet kitchen, an abundance of living space, and a spacious two-car garage. The living spaces are flooded with natural light through oversized skylights. The upstairs living room opens up to a french balcony overlooking the quiet one-way street of Cleveland via double french doors. 321 7th Street spans approximately 2,750 square feet and is ideal as an office space or gym and features a separate one-car garage. Additional features include a rooftop terrace with San Francisco City views, soaring ceilings, oversized skylights, and ample wall space for art.

Share Property

Location

44 Cleveland Street, San Francisco, CA 94103

Status

Sold
Hanne Vastveit

Hanne Vastveit

SOMA mixed-use building with a metal balcony and roll-up garage door on a sunny street.
Vacant room with skylights, wood floors, and glass doors opening to a balcony.

The living spaces are flooded with natural light through oversized skylights

–
Rooftop deck with wood-plank flooring, concrete parapet, and views across downtown San Francisco.
View Virtual Tour

Let's Work Together

Work with Hanne Vastveit, a leading San Francisco real estate agent whose approach to real estate has quickly merited her ranking amongst the top agents in the Bay Area.

Follow Me on Instagram