For Sale
Contemporary Berkeley Hills Treehouse
612 Vistamont Ave, Berkeley, CA 94708
$995,000
612 Vistamont Ave, Berkeley, CA 94708
3 Beds 2 Baths 1,527 Sq.Ft.
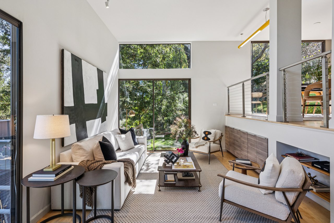
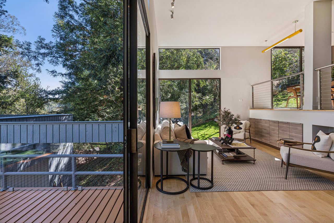

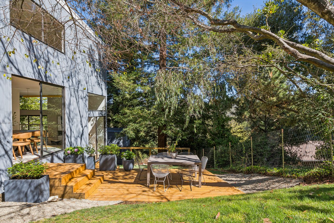
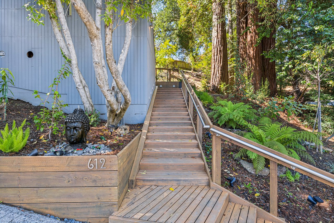
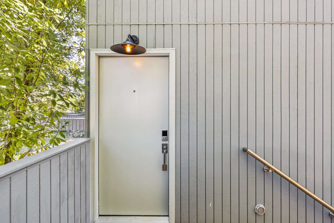
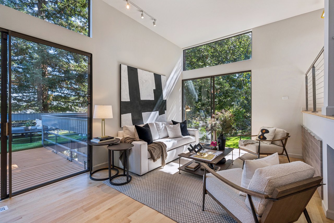
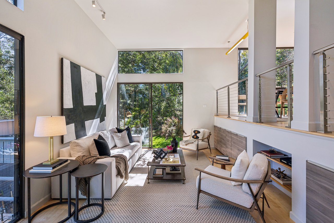
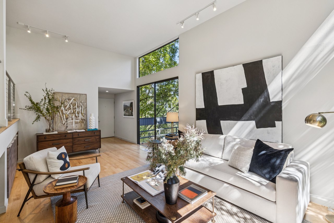
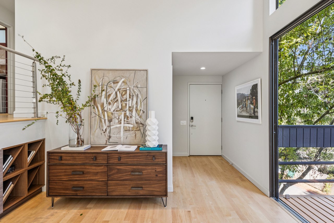
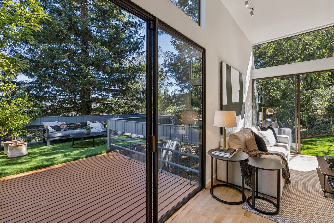
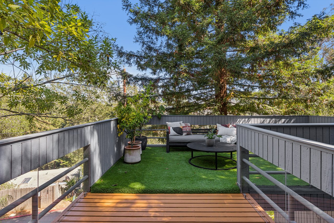
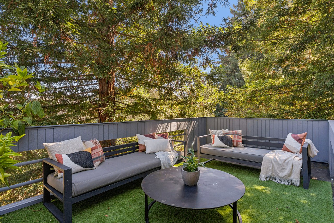
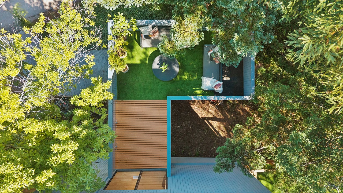
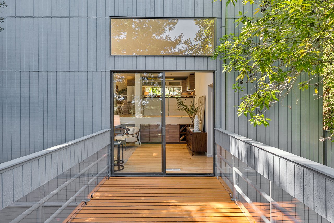
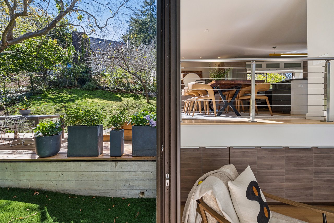
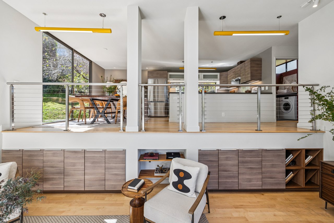
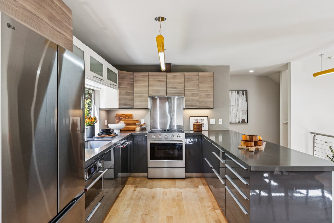
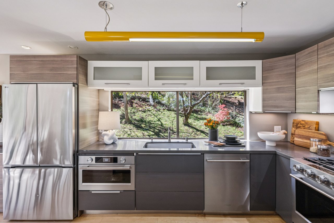
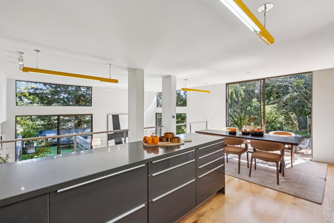
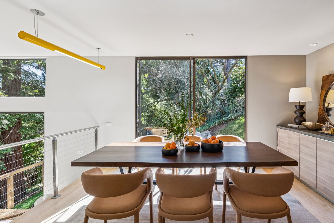
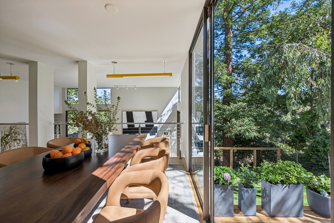
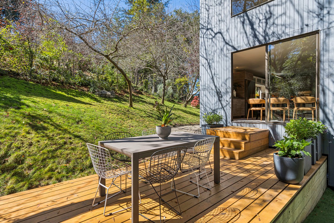
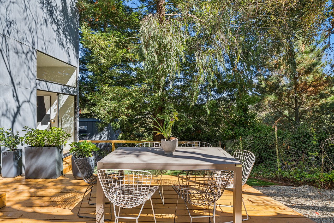
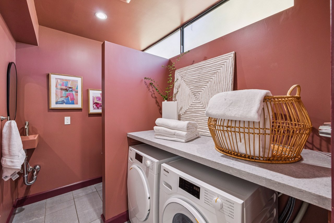
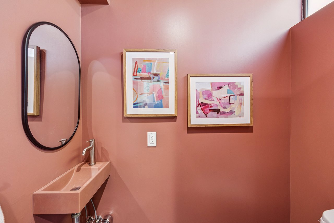
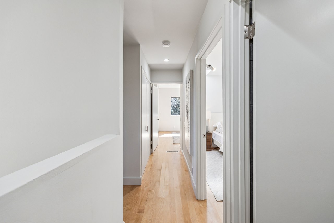
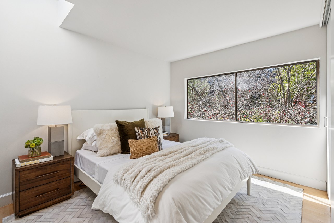
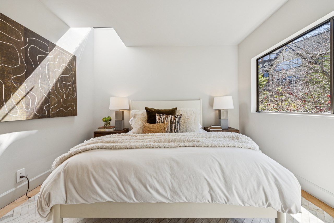
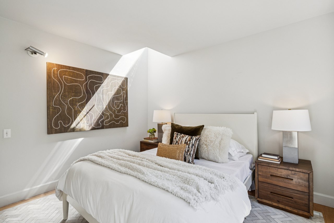
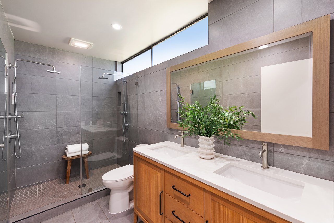
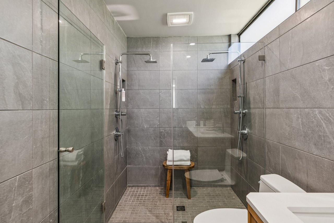
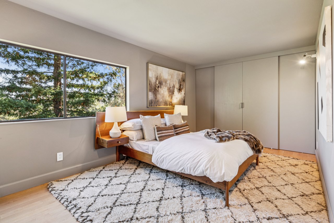
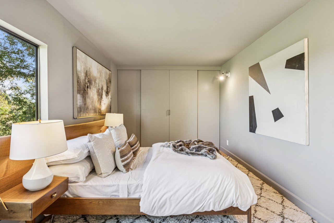
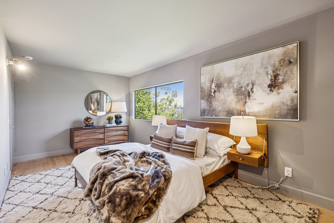
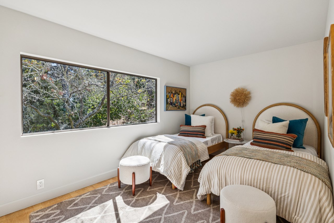
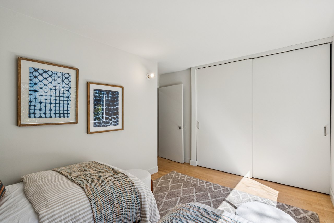
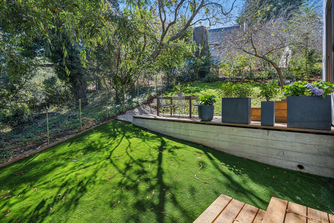
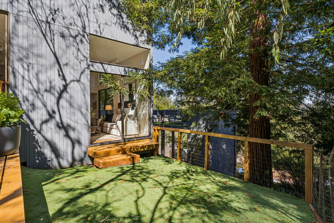
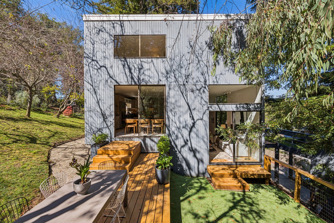
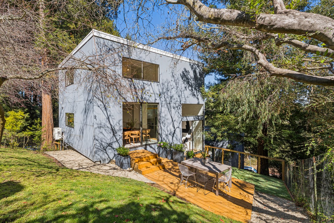
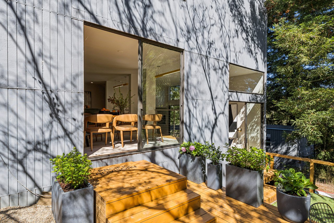
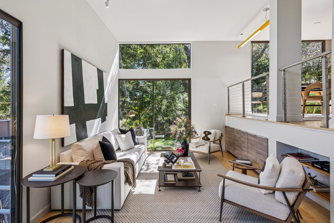
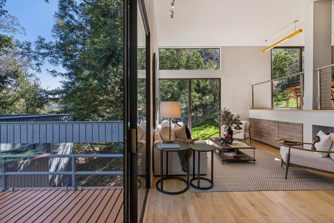
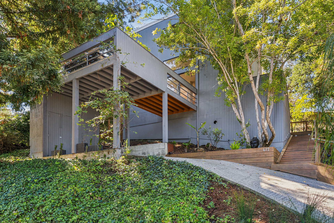
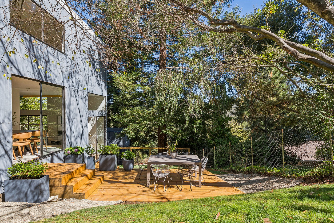
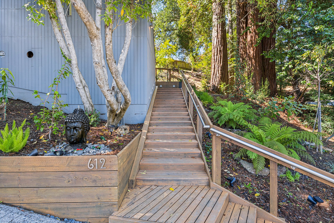
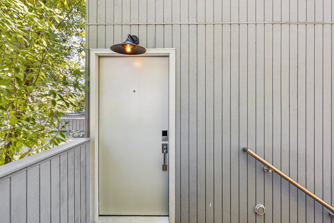
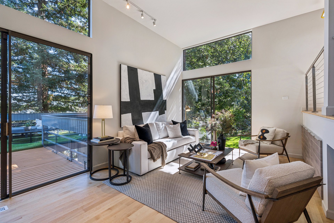
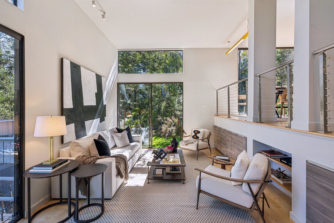
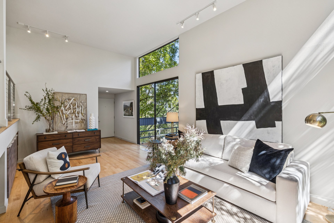
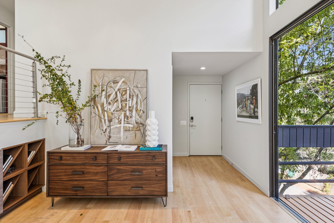
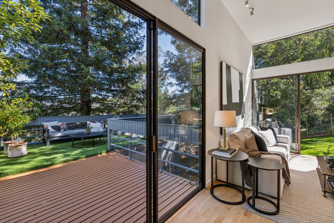
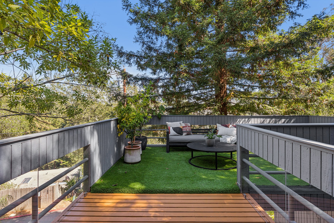
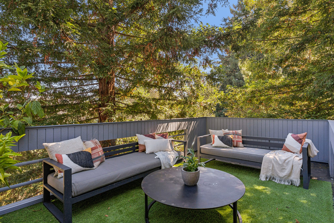
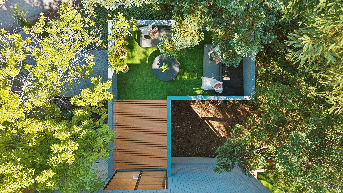
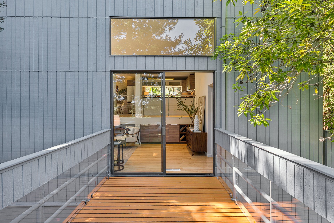
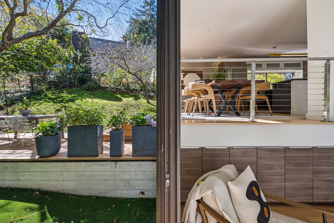
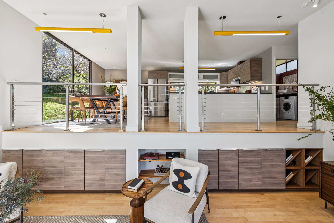
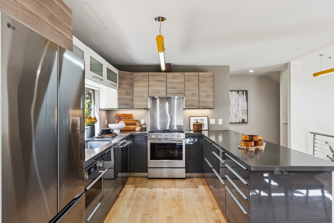
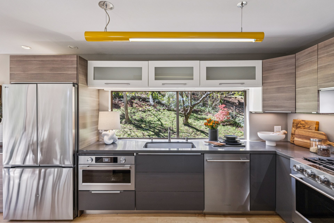
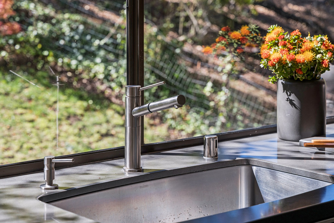
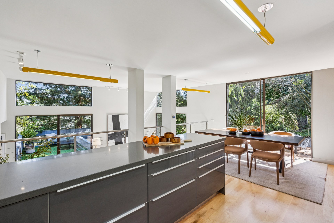
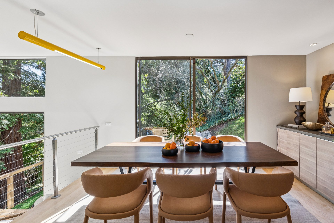
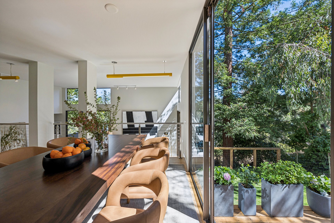
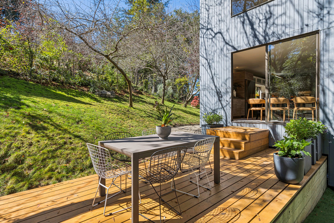
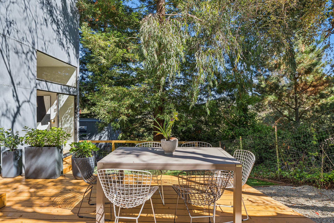
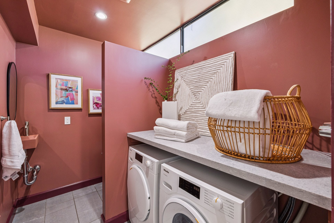
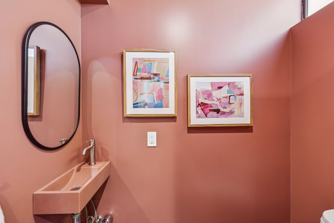
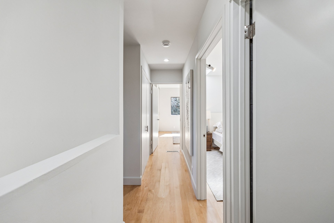
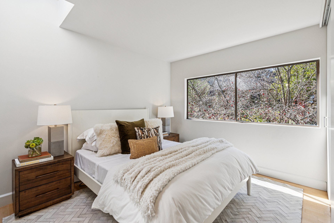
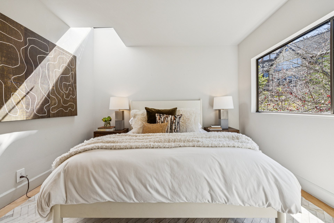
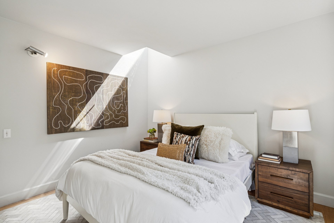
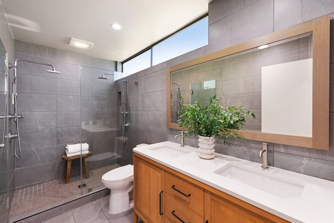
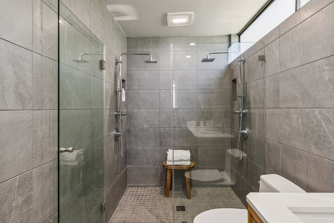
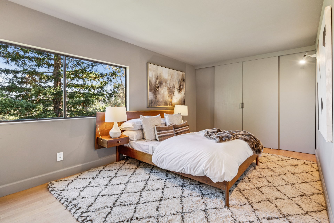
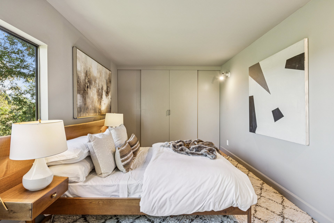
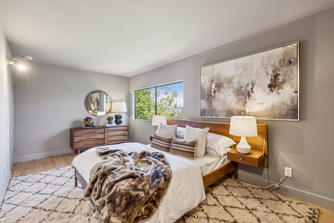
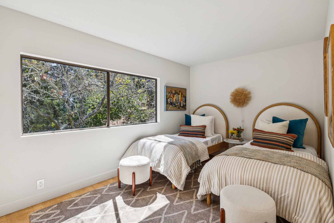
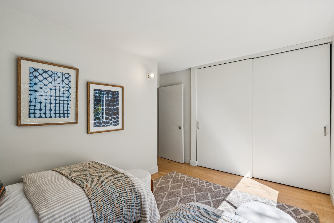
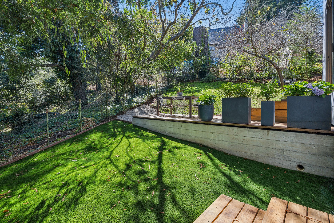
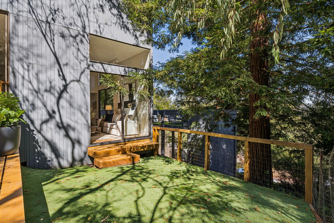
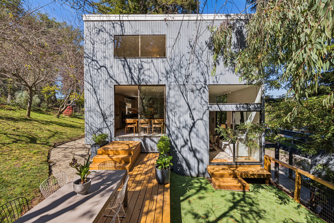
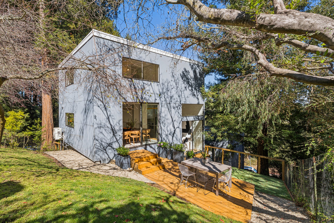
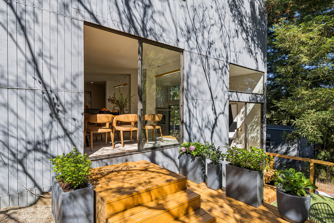
Designed in 1977 by architect Kathie Milano as her personal residence, this contemporary treehouse sits on a quiet cul-de-sac overlooking Tilden Park, with canyon views, morning sun, and offers a seamless connection between architecture and nature. Clean lines, high ceilings, walls of glass, verdant views from nearly every room and a dramatic open mezzanine plan create a seamless living experience. Expansive glass doors open directly onto the garden and multiple decks, including one reached by a bridge through the redwoods. Together, these spaces create a seamless connection between the home and its natural surroundings, making indoor-outdoor living a defining feature of the design. Upon entry, the home opens into a light-filled living room that extends onto a deck, bridge, and a established garden. The kitchen and dining area occupy a mezzanine level, opening onto a second deck and garden. A conveniently located half bath and laundry complete this level. Upstairs, three generous bedrooms share a thoughtfully designed bathroom with a double shower and double vanity. Maple floors throughout, and new appliances and a heat-pump air conditioning add comfort and modern functionality. Situated near Tilden Park's many trails and attractions, including the golf course, carousel, Little Farm, and steam trains. BART, UC Berkeley, the Gourmet Ghetto, and Solano Avenue are also nearby. Designed with a deep sensitivity to its setting, this distinctive Berkeley residence offers a sense of privacy and connection to the surrounding redwoods, gardens, and hills.

Estimate your monthly mortgage payment, including the principal and interest, property taxes, and HOA. Adjust the values to generate a more accurate rate.