Sold
8210 Skyline Blvd
8210 Skyline Blvd, Oakland, CA 94611
$2,200,000
8210 Skyline Blvd, Oakland, CA 94611
4 Beds 3 Baths 7,450 Sq.Ft.
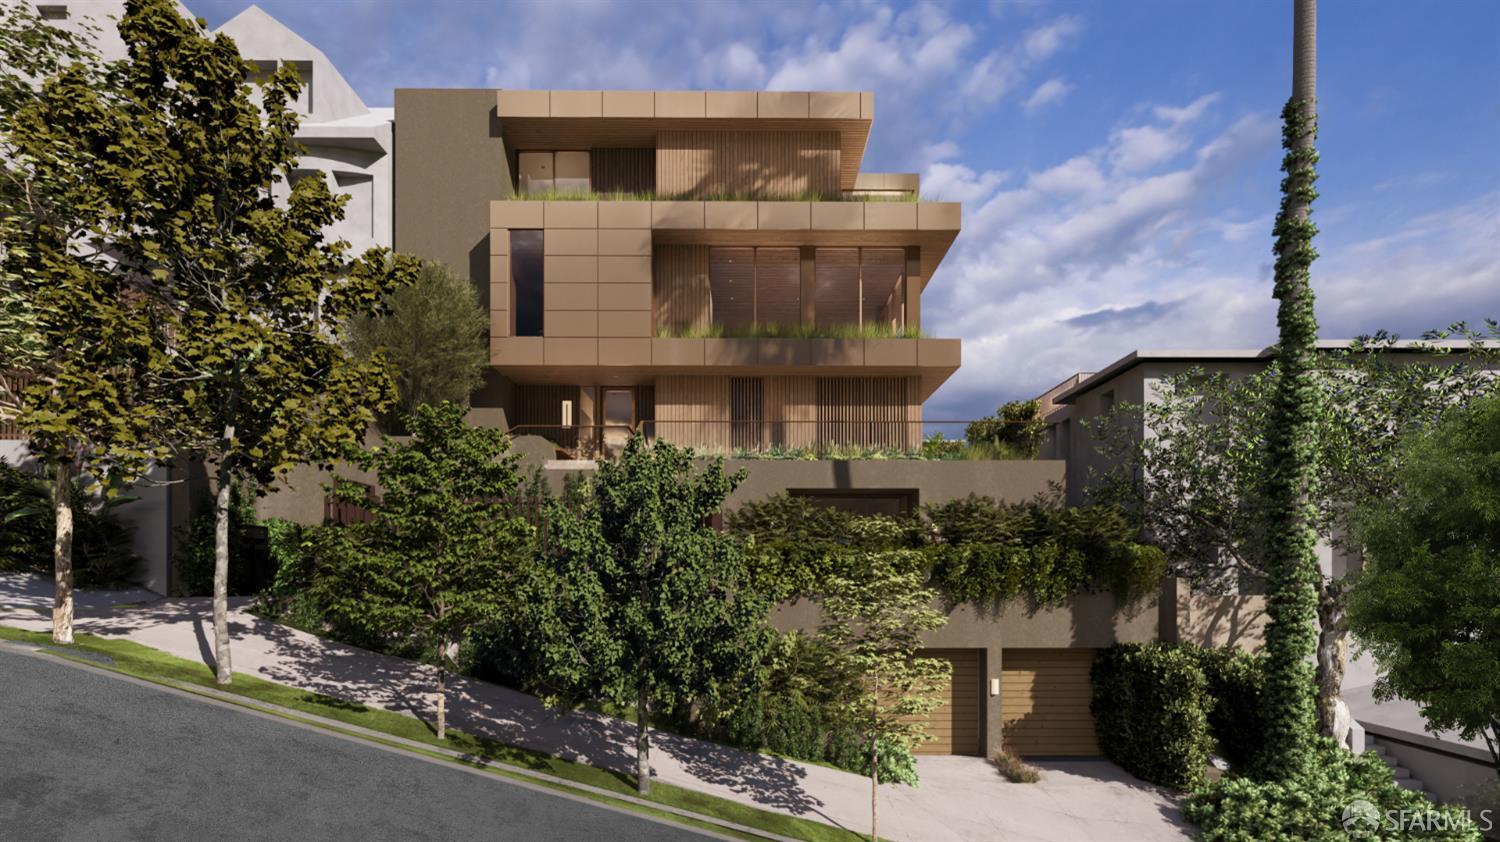
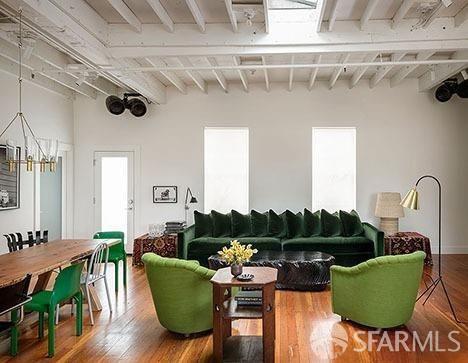
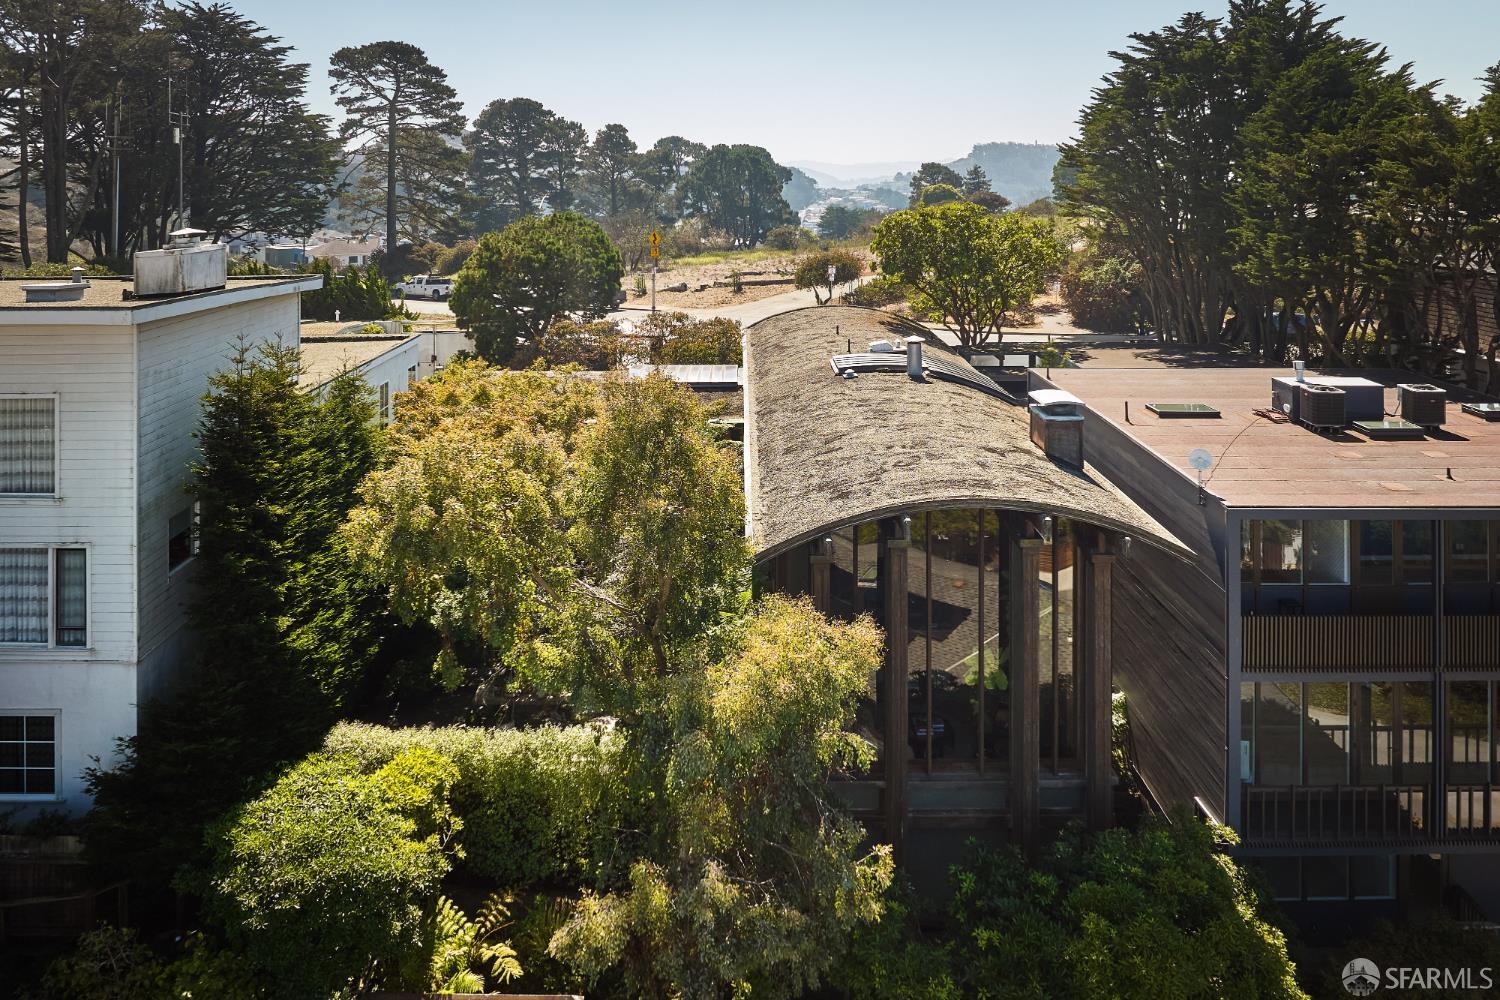
A Modern Architectural Masterpiece on the Ridge of the Oakland Hills. Perched on the ridge of the Oakland Hills, Blue Truck Architects thoughtfully designed this home to be tuned to its environment. It spans two light-flooded levels and features four private bedrooms and modern living spaces topped with a rooftop garden with spanning views. The first floor of this modern masterpiece boasts an open concept living, dining, and kitchen area with large windows and floor-to-ceiling glass doors that open up to the garden for seamless indoor-outdoor living. The Scandinavian-style kitchen showcases a large island ideal for entertaining, custom cabinetry, and high-end appliances. A floating stairway leads to the primary suite, which enjoys a large walk-in closet, a spa-like en-suite bath, views of redwood trees and hills, and a loft perfect for exercise and meditation. Additional features include solar hot water panels, radiant heating, and a green roof, contributing to energy conservation and stormwater control benefits. The landscaped terraced garden features several seating areas, fruit trees, and plenty of room for entertaining and relaxation! —All this and more, located on the East Ridge & Phillips Loop hiking trails and within a short walk to the famous Hills Swim/Tennis Club.

Large windows and floor-to-ceiling glass doors open up to the lush garden for seamless indoor-outdoor living
–