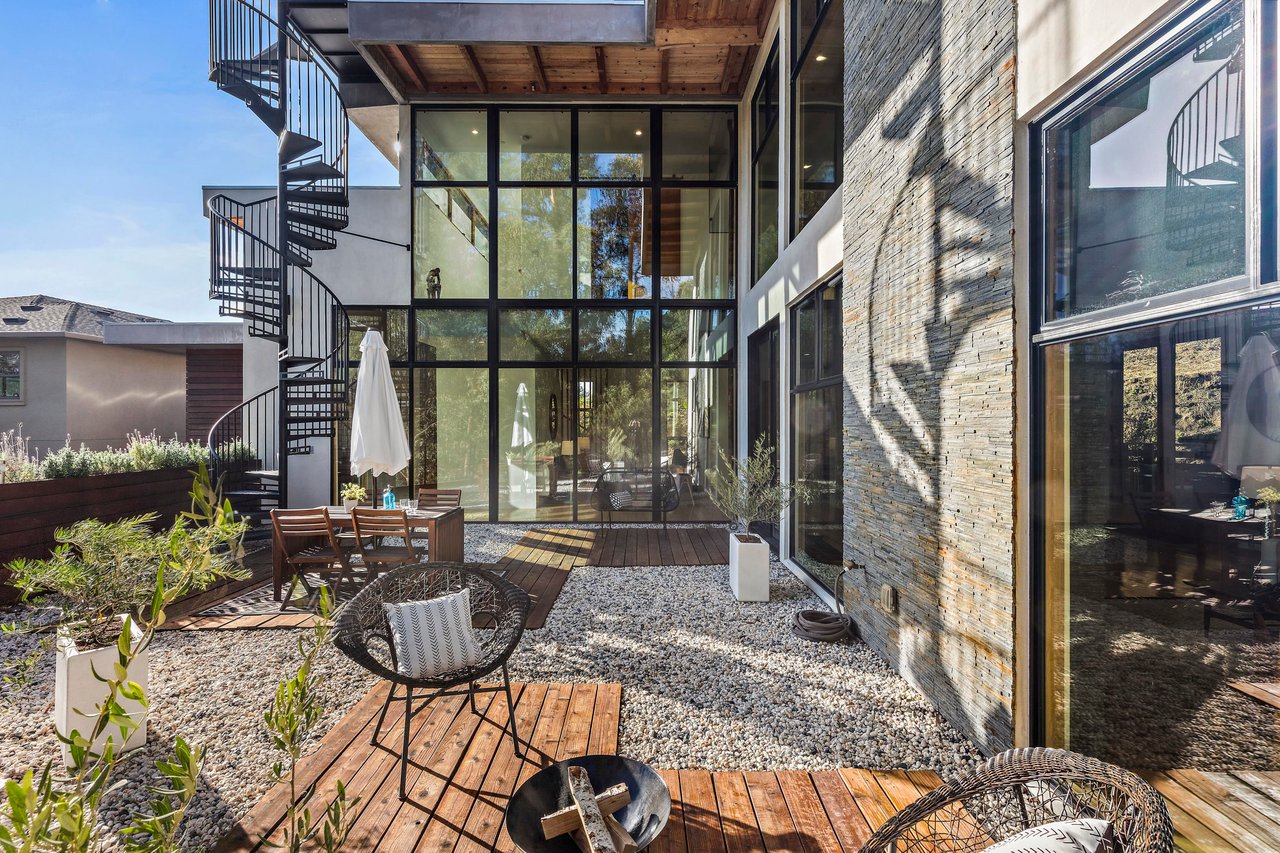
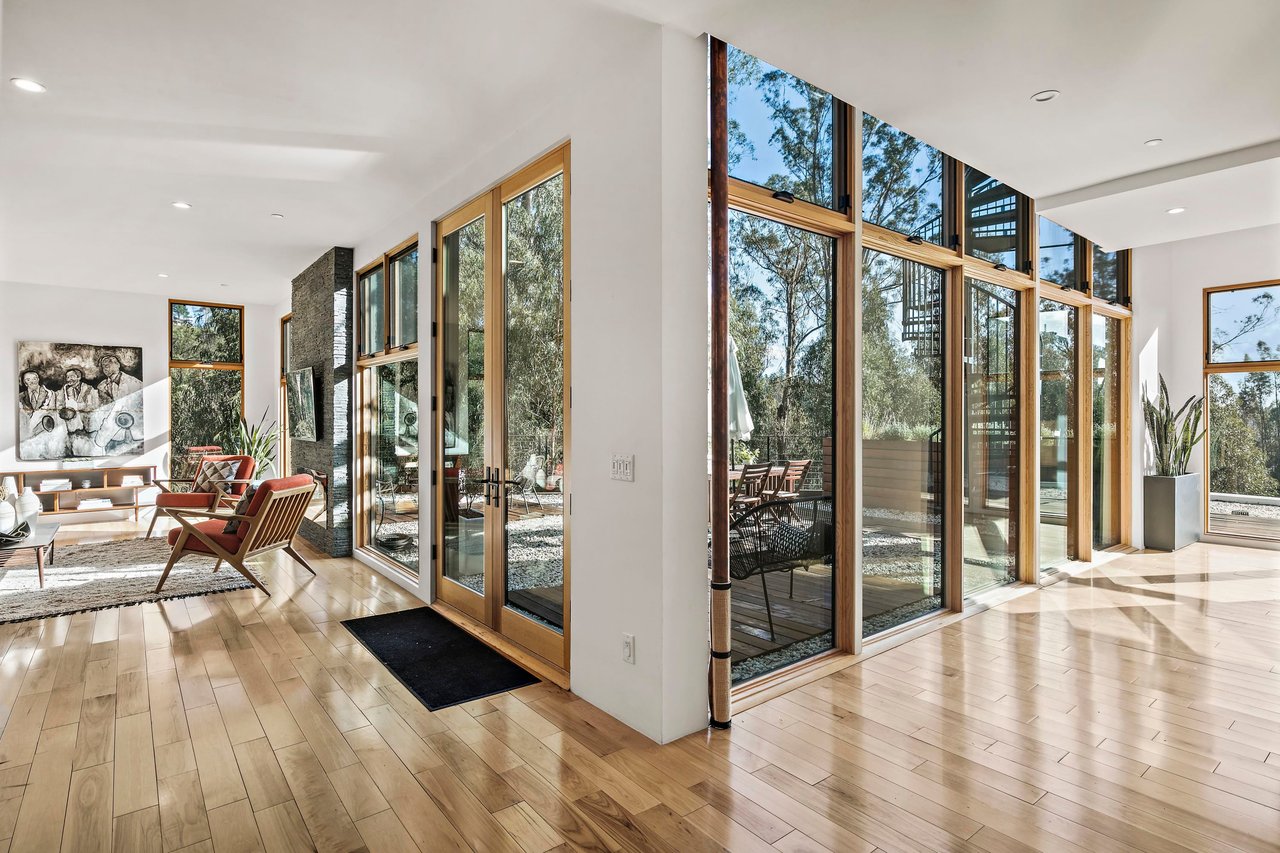
Modern home courtyard with a glass facade, spiral staircase, gravel landscaping, and wooden patio decks.
Living room with tall wood-framed windows, light wood floors, and views of trees.
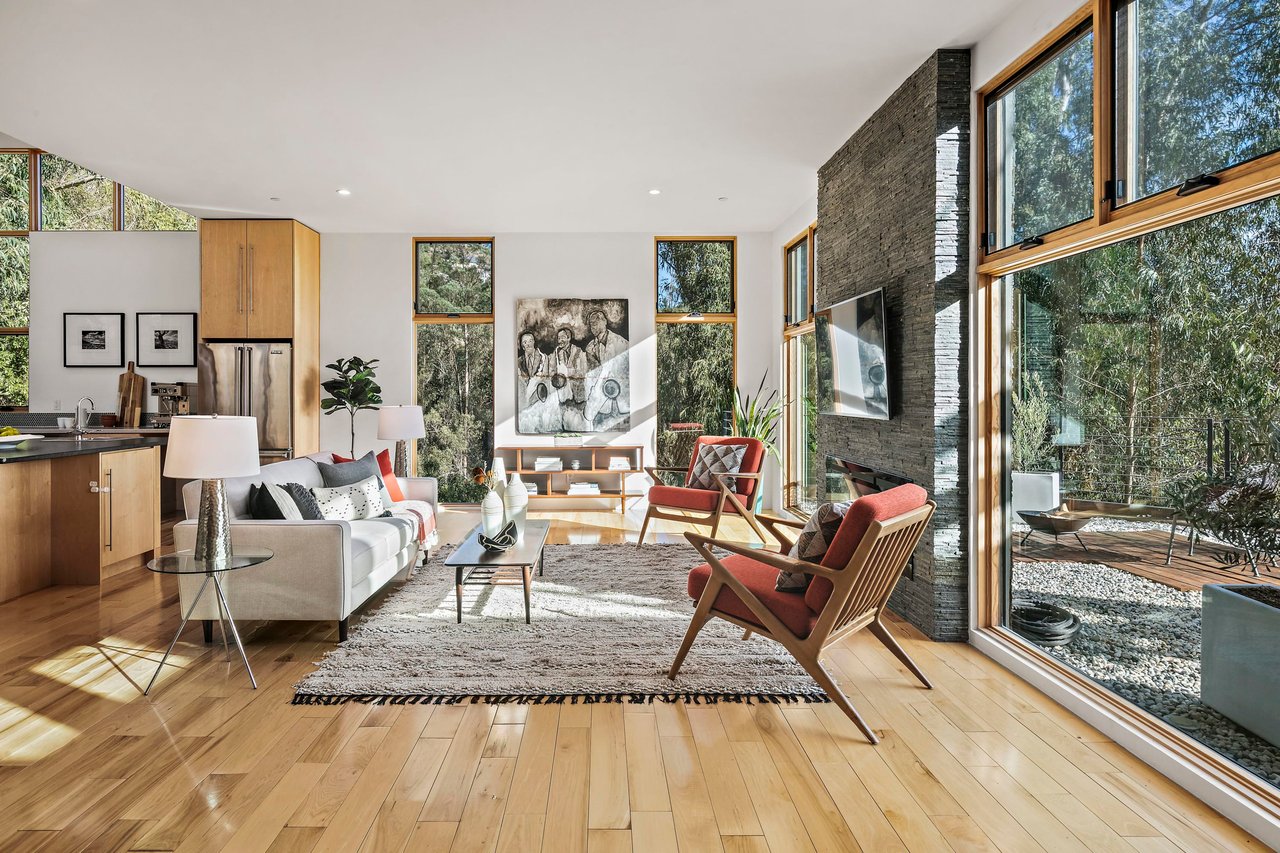
Living room with a stone fireplace, large tree-facing windows, and mid-century modern furnishings.
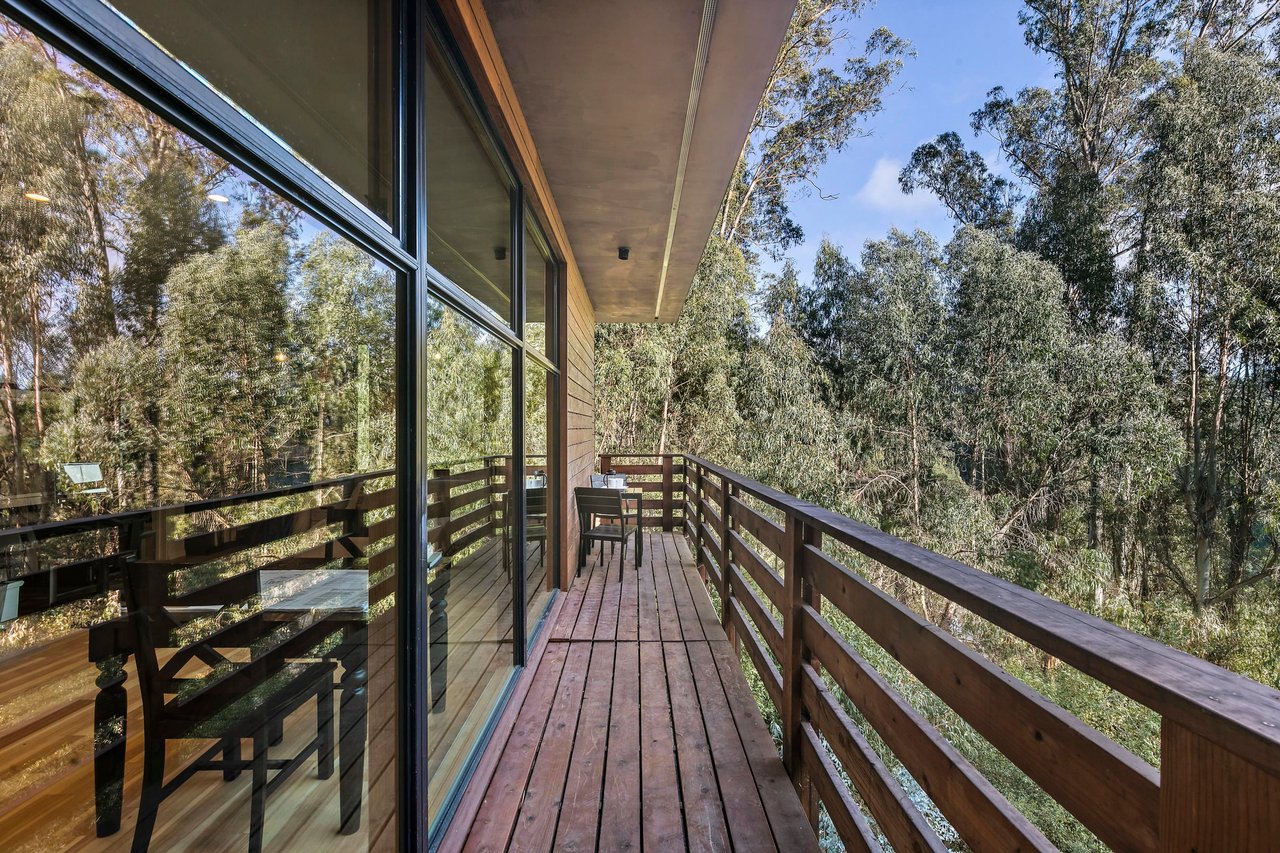
Wooden deck beside floor-to-ceiling windows, with a wooded hillside beyond the railing.
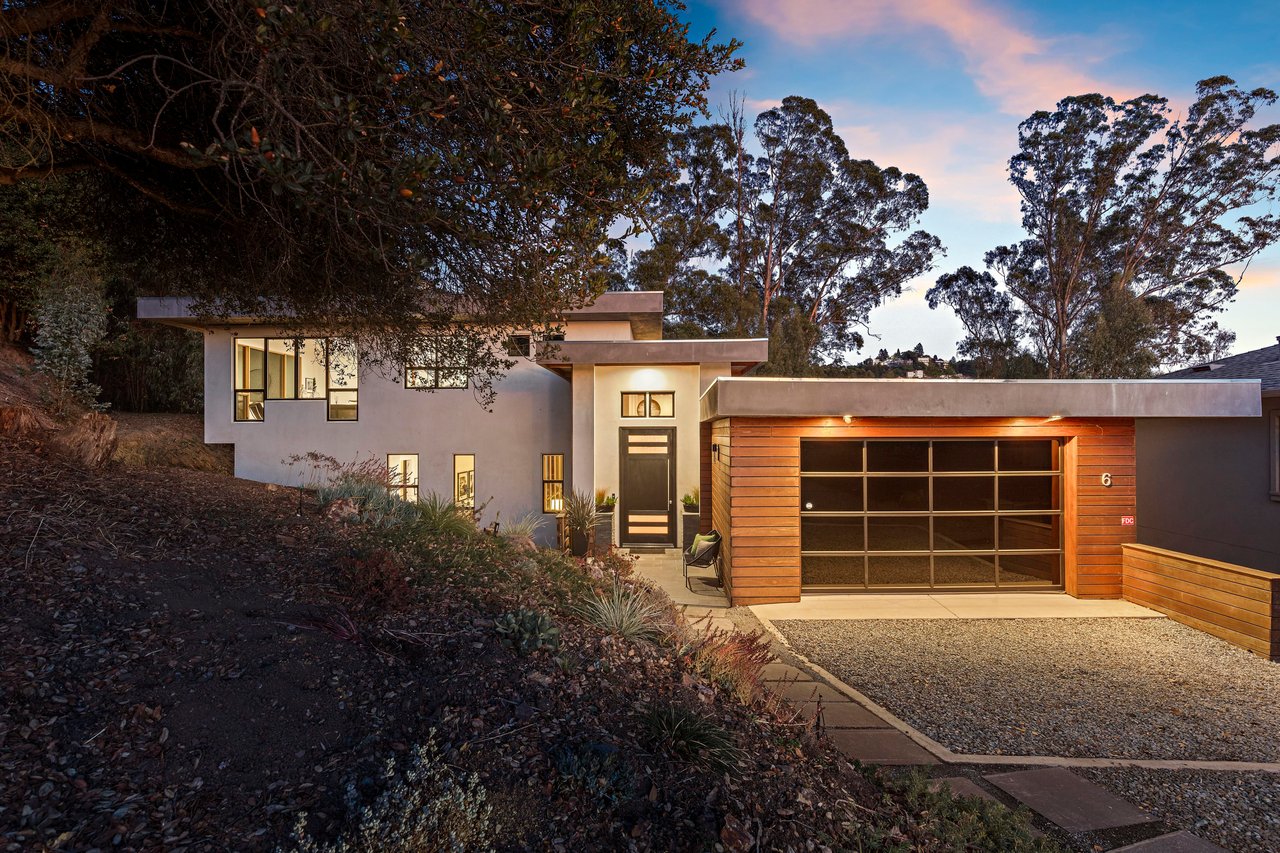
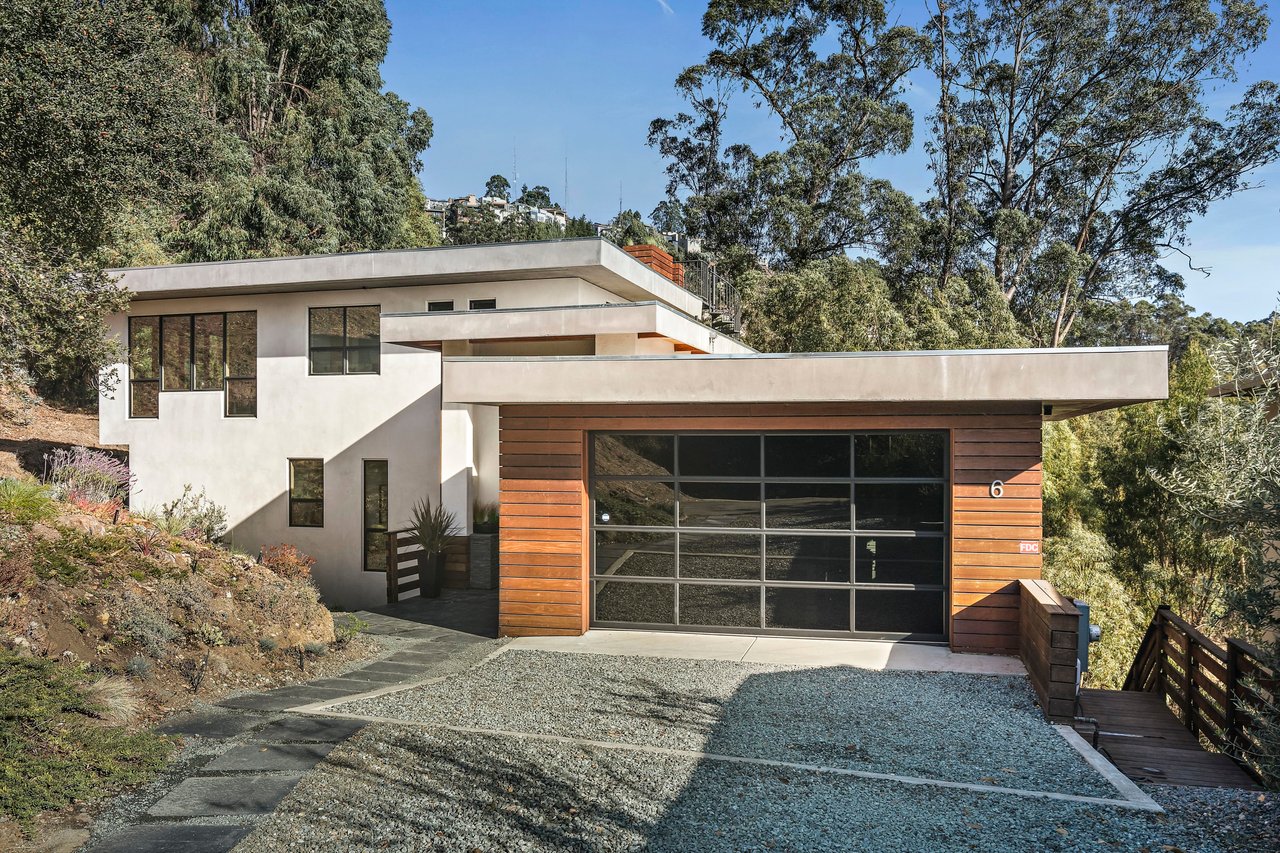
Mid-century modern hillside home with a cedar-clad garage and gravel driveway at dusk.
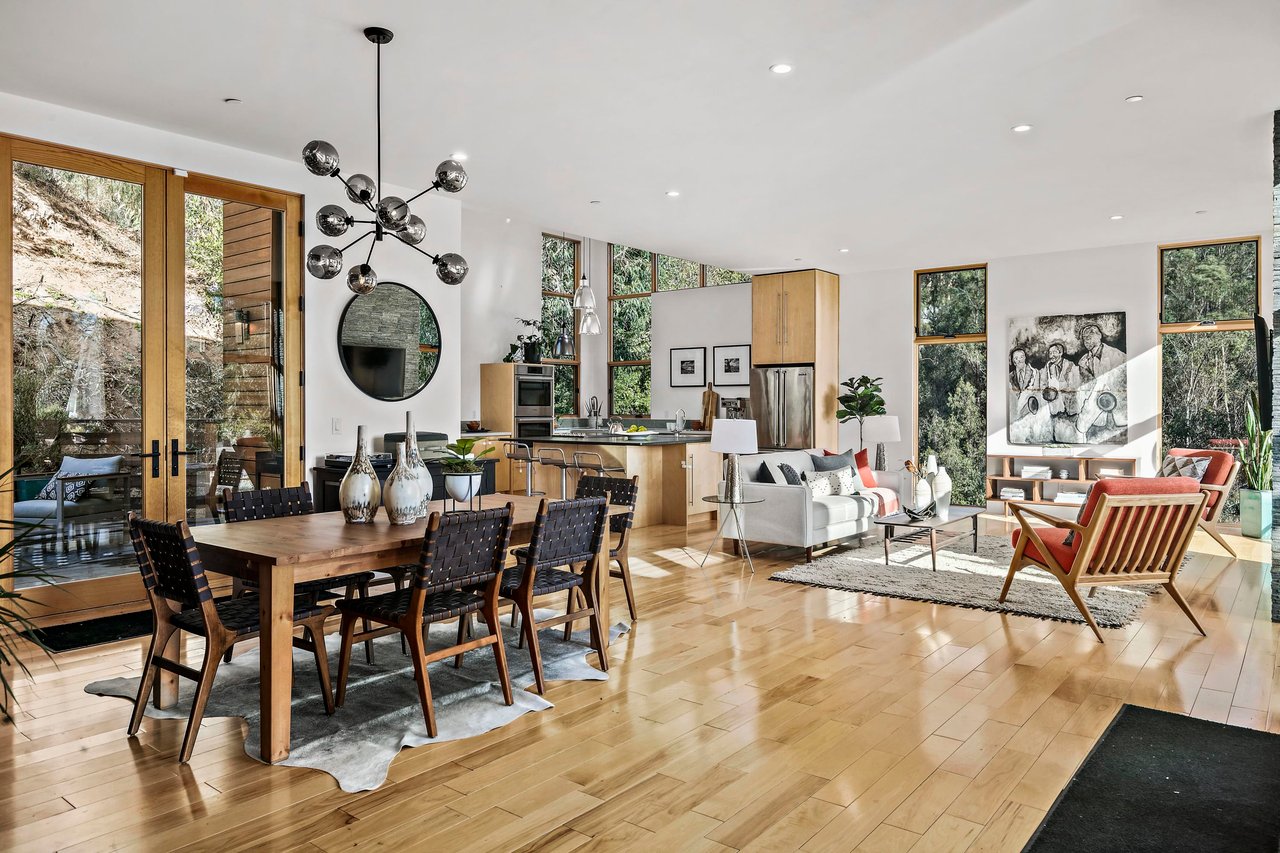
Open-plan living room with wood dining table, light wood kitchen cabinetry, and large windows overlooking trees.
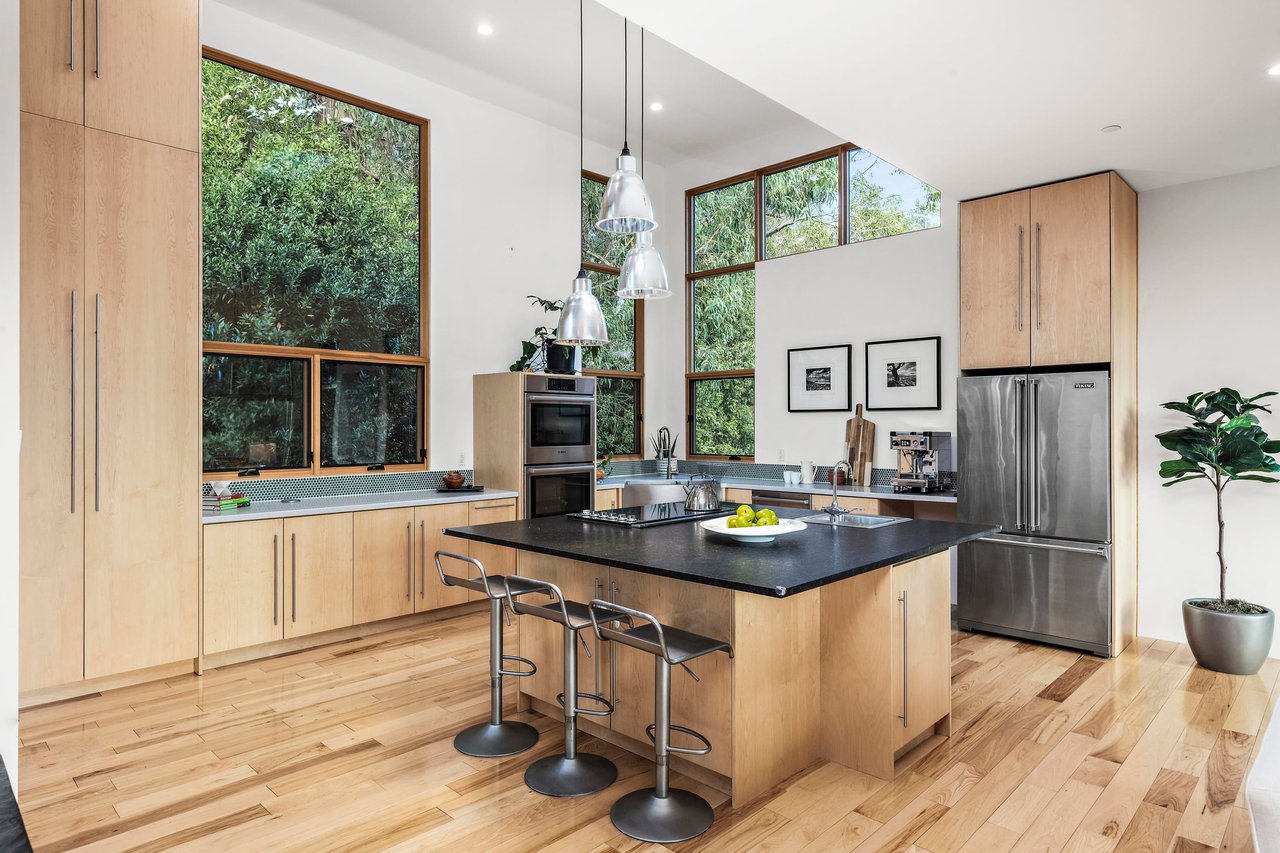
Modern kitchen with a black island, light wood cabinetry, and tall windows overlooking greenery.
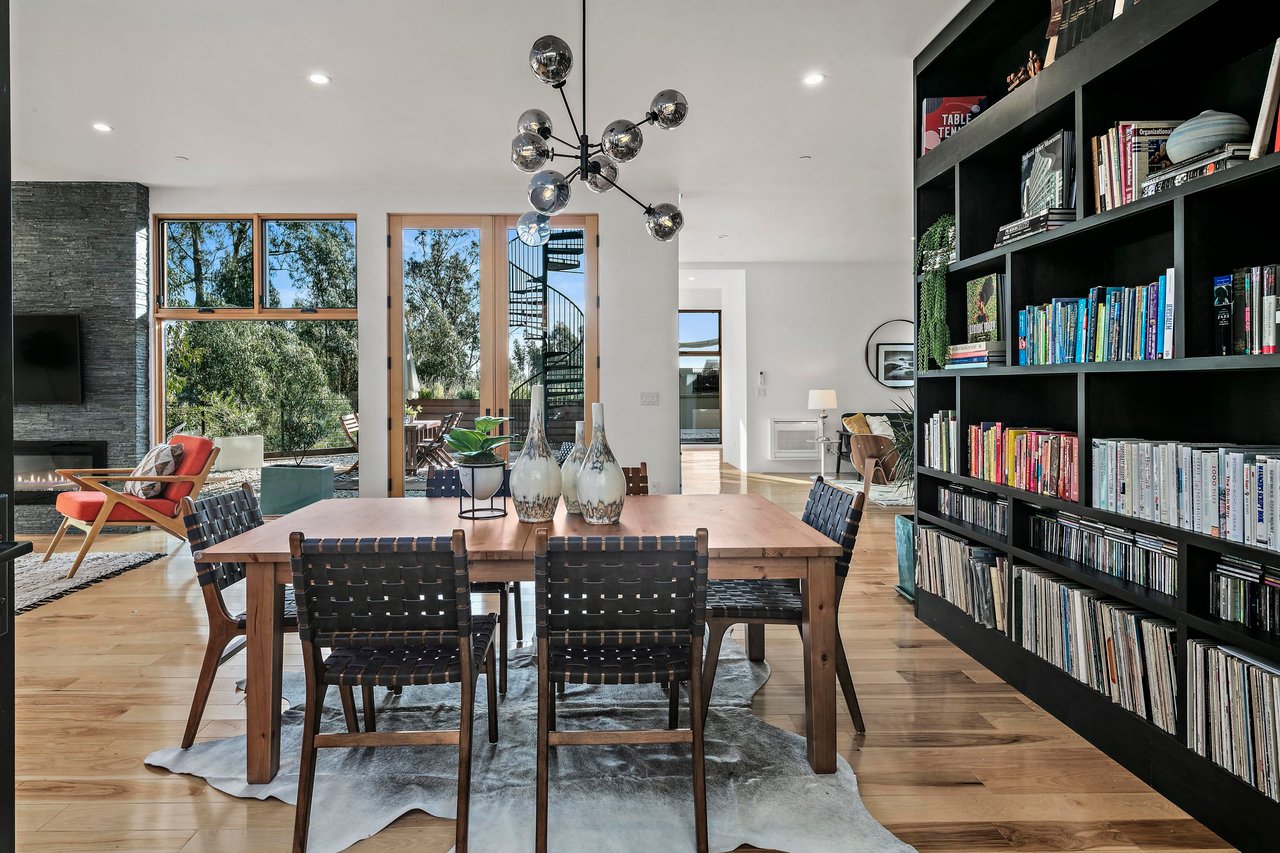
Dining area with a long wood table, wall of bookshelves, and glass doors opening to a deck.
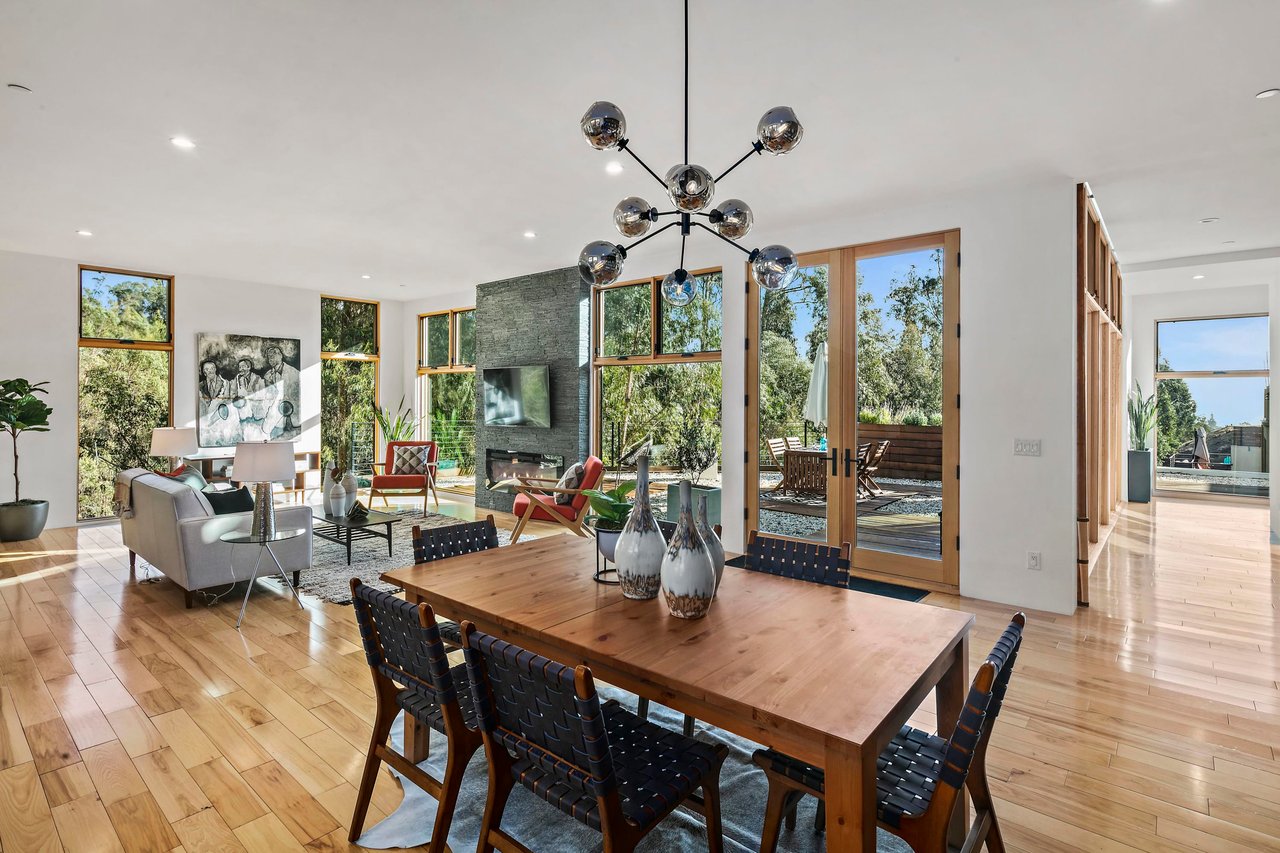
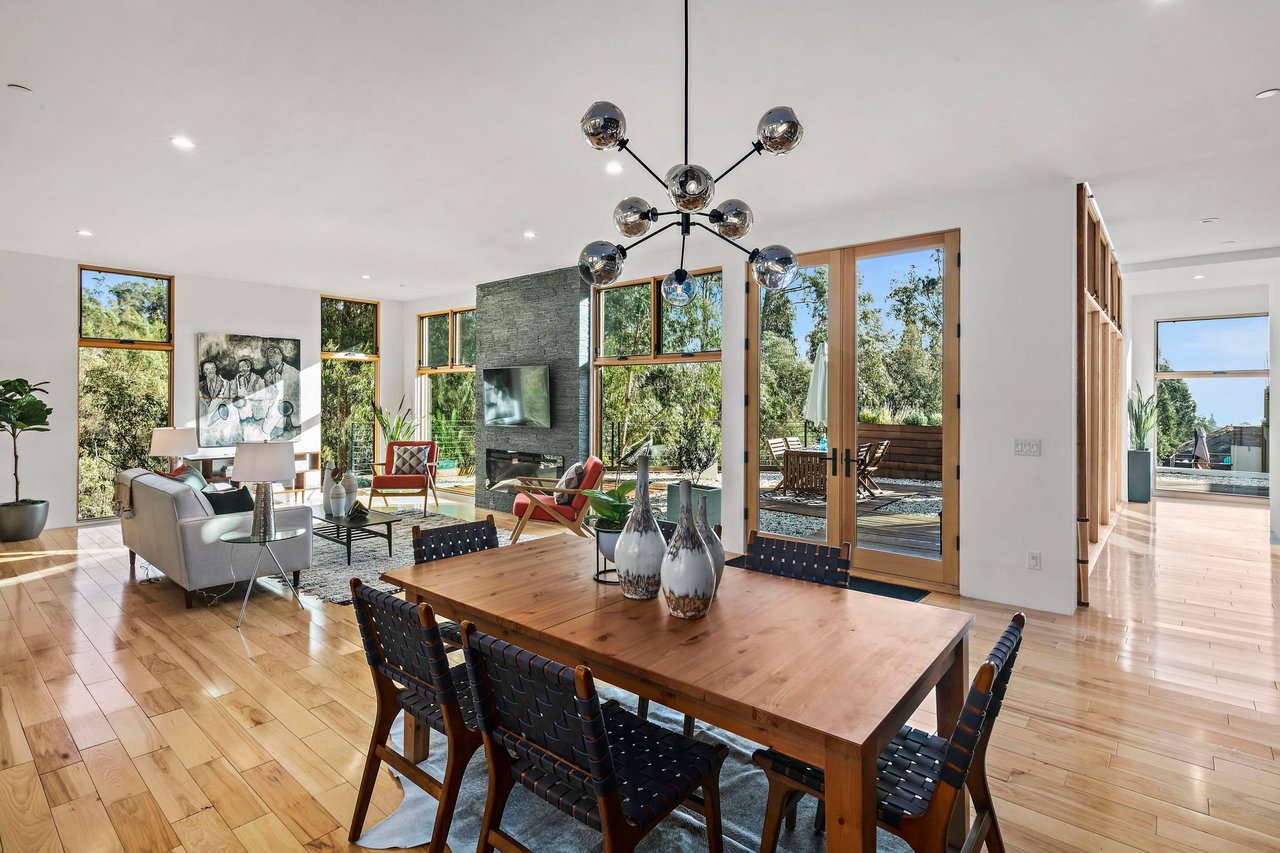
Open-plan dining and living room with a long wood table, stone fireplace, and large windows.
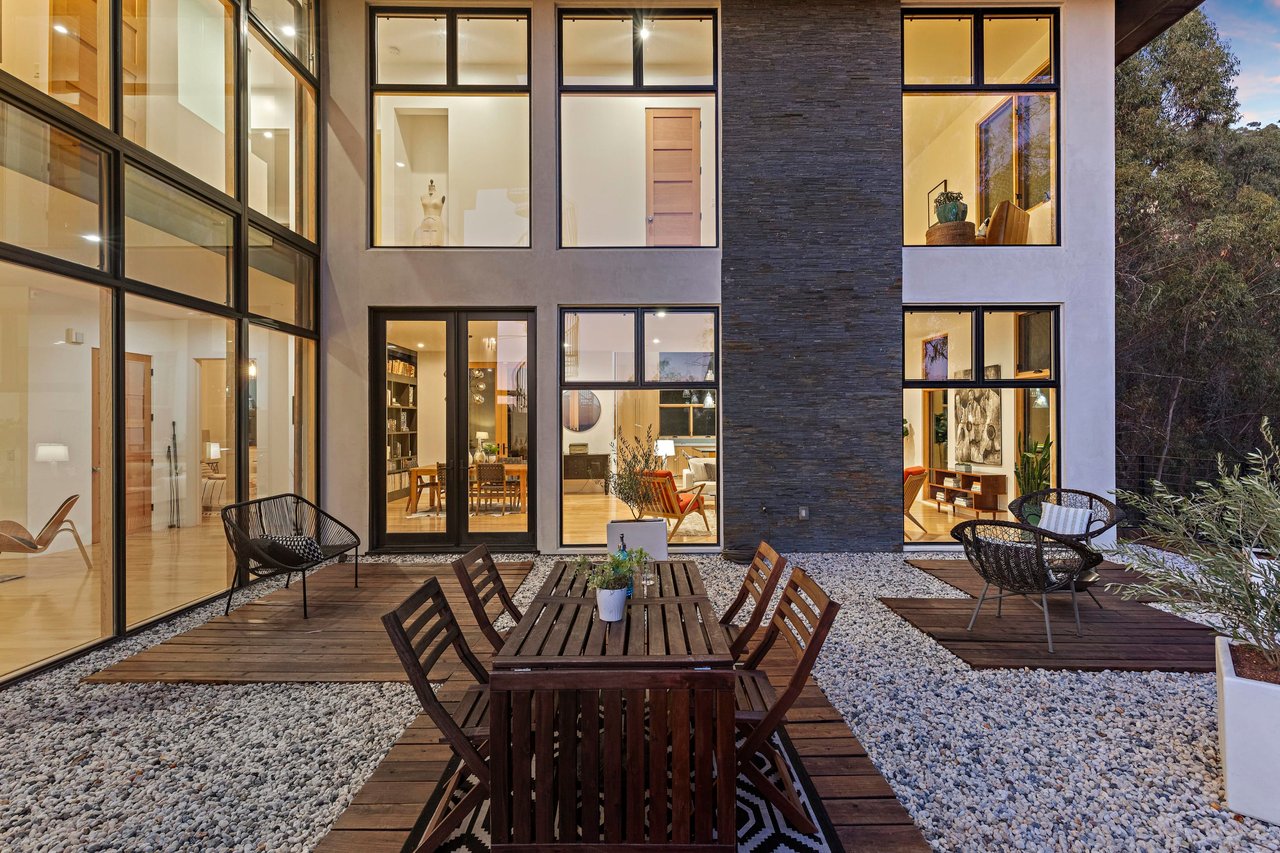
Modern home exterior with expansive windows and a furnished gravel patio at dusk.
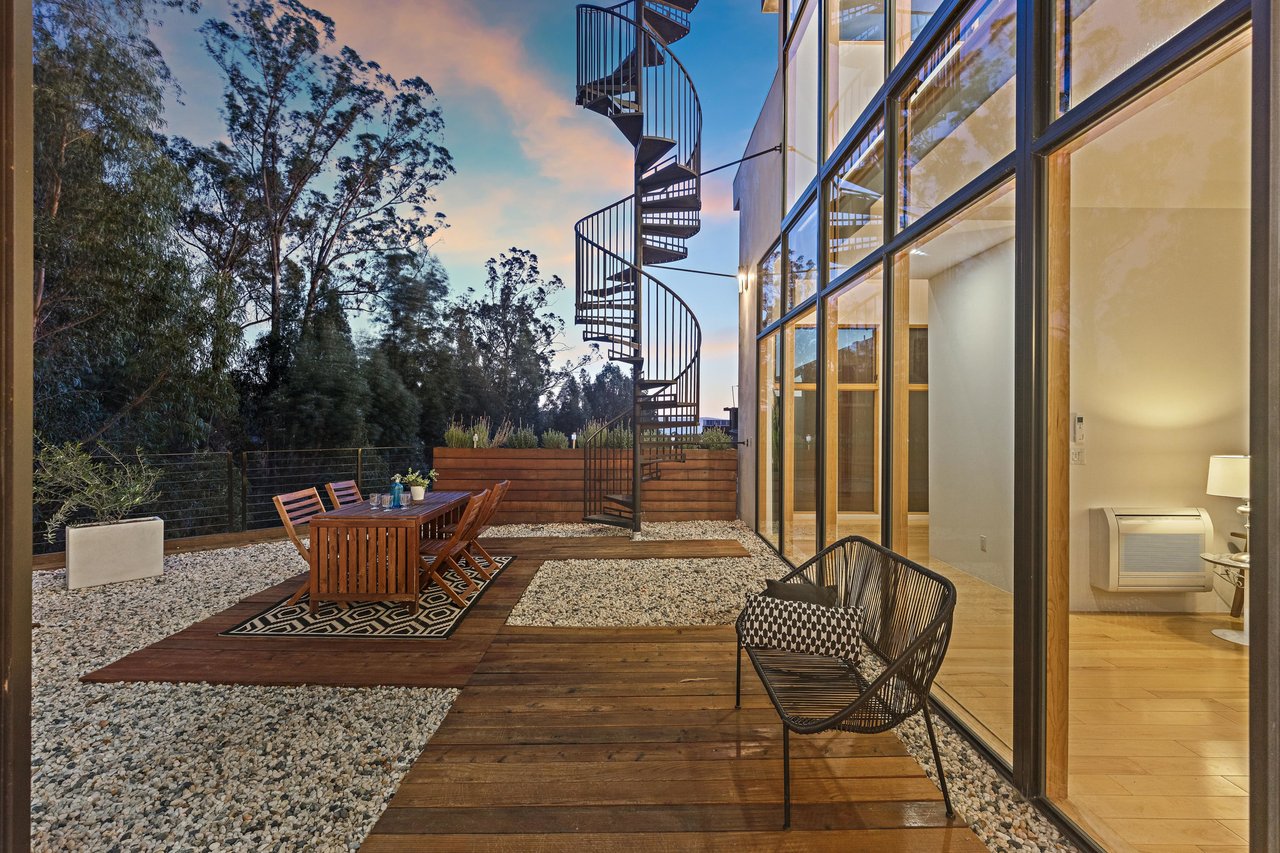
Home patio with a wood deck, outdoor dining set, glass facade, and black spiral staircase.
Open-plan dining and living room with a wood table, stone fireplace, and large windows overlooking a patio.
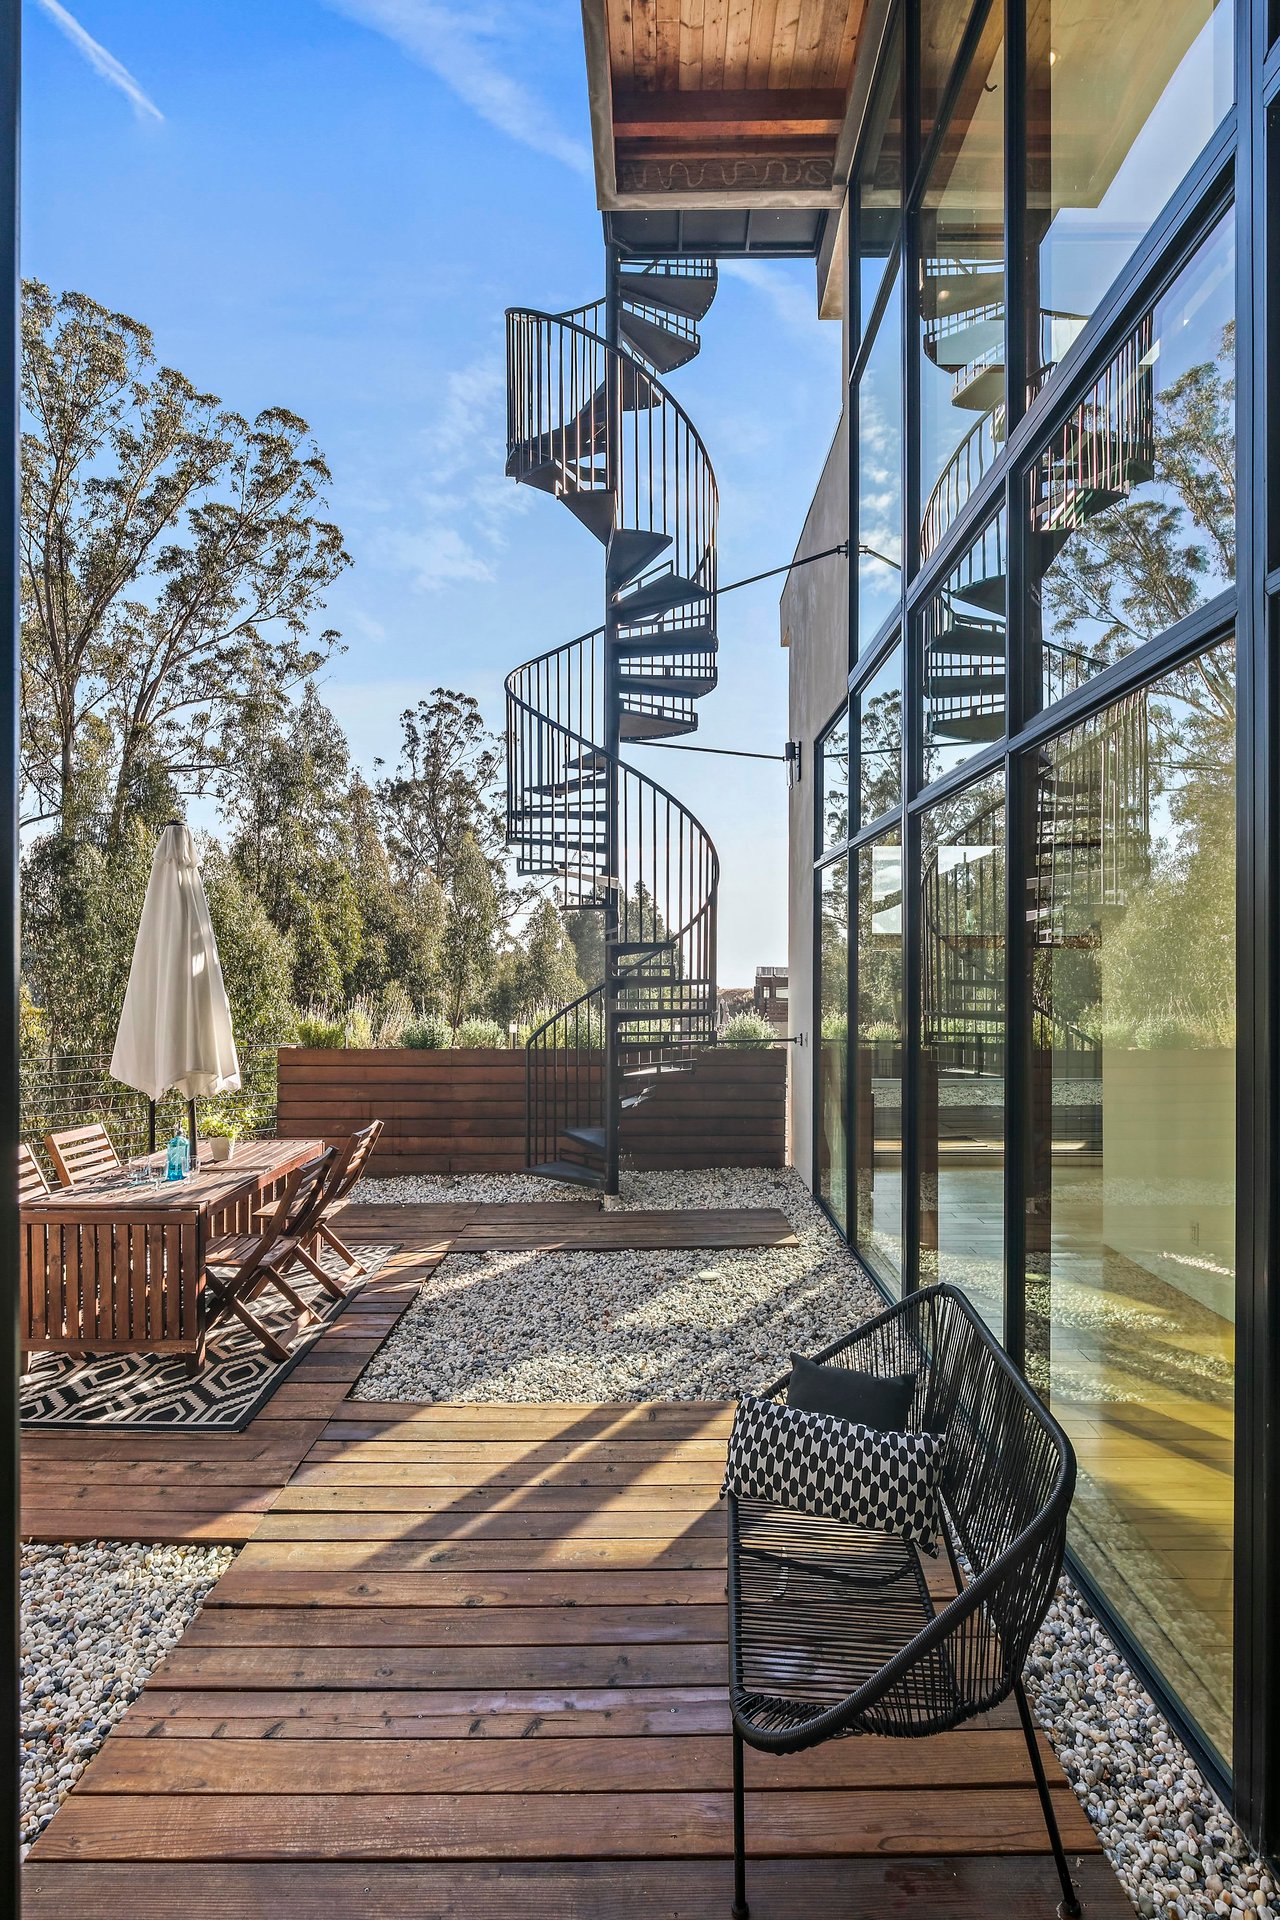
Modern patio with a wood deck, glass walls, and black spiral staircase.
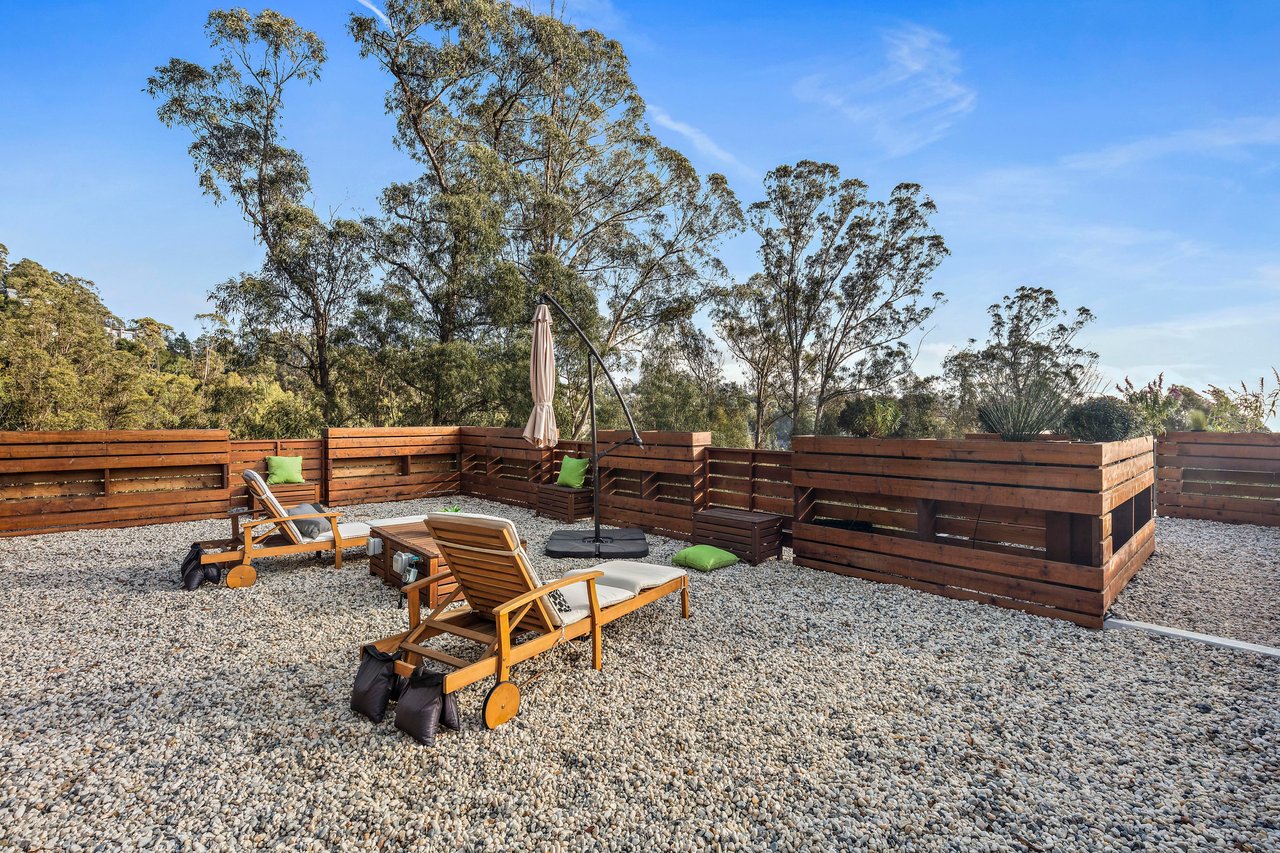
Gravel patio with wooden planters, lounge chairs, green cushions, and a closed umbrella.
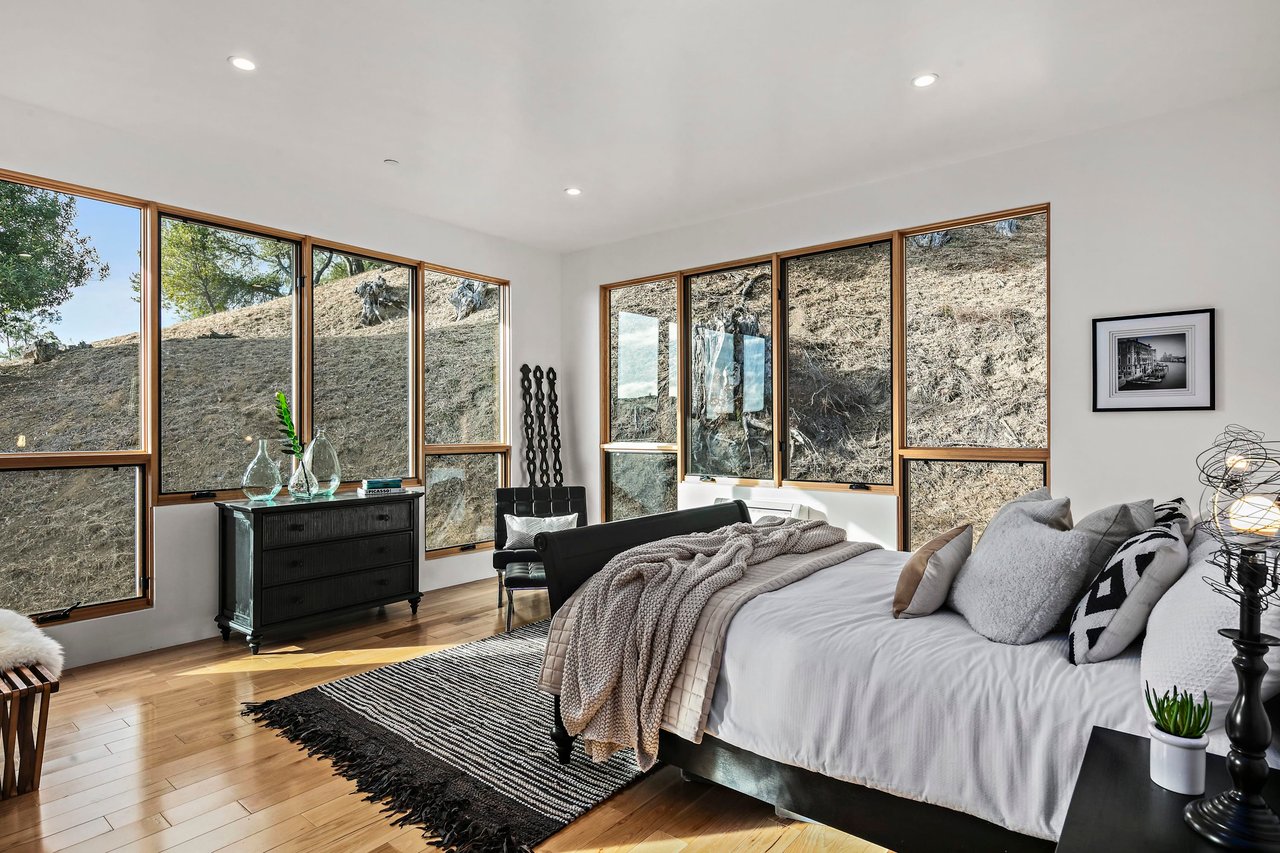
Bedroom with expansive wood-framed windows overlooking a dry hillside.
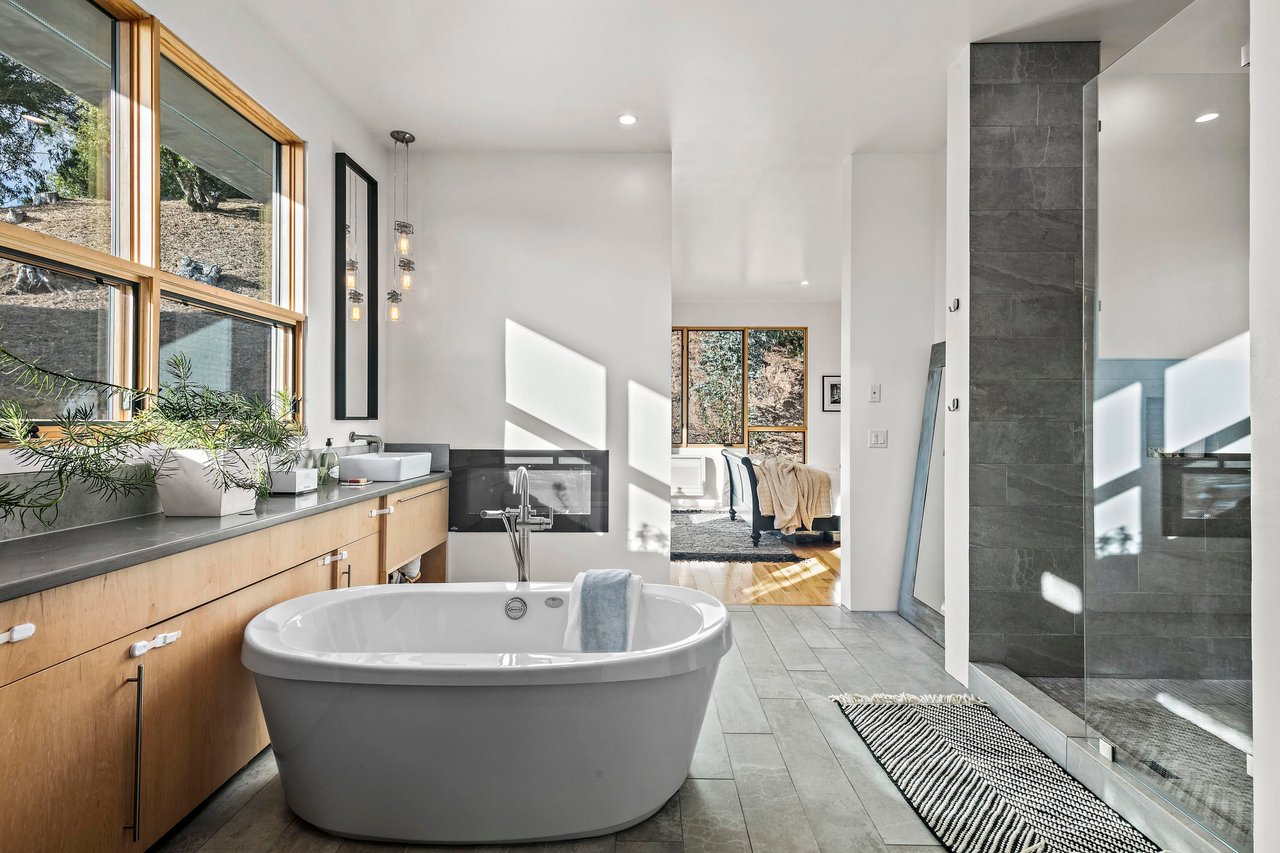
Bright bathroom with a freestanding soaking tub, wood vanity, and glass-enclosed tile shower.
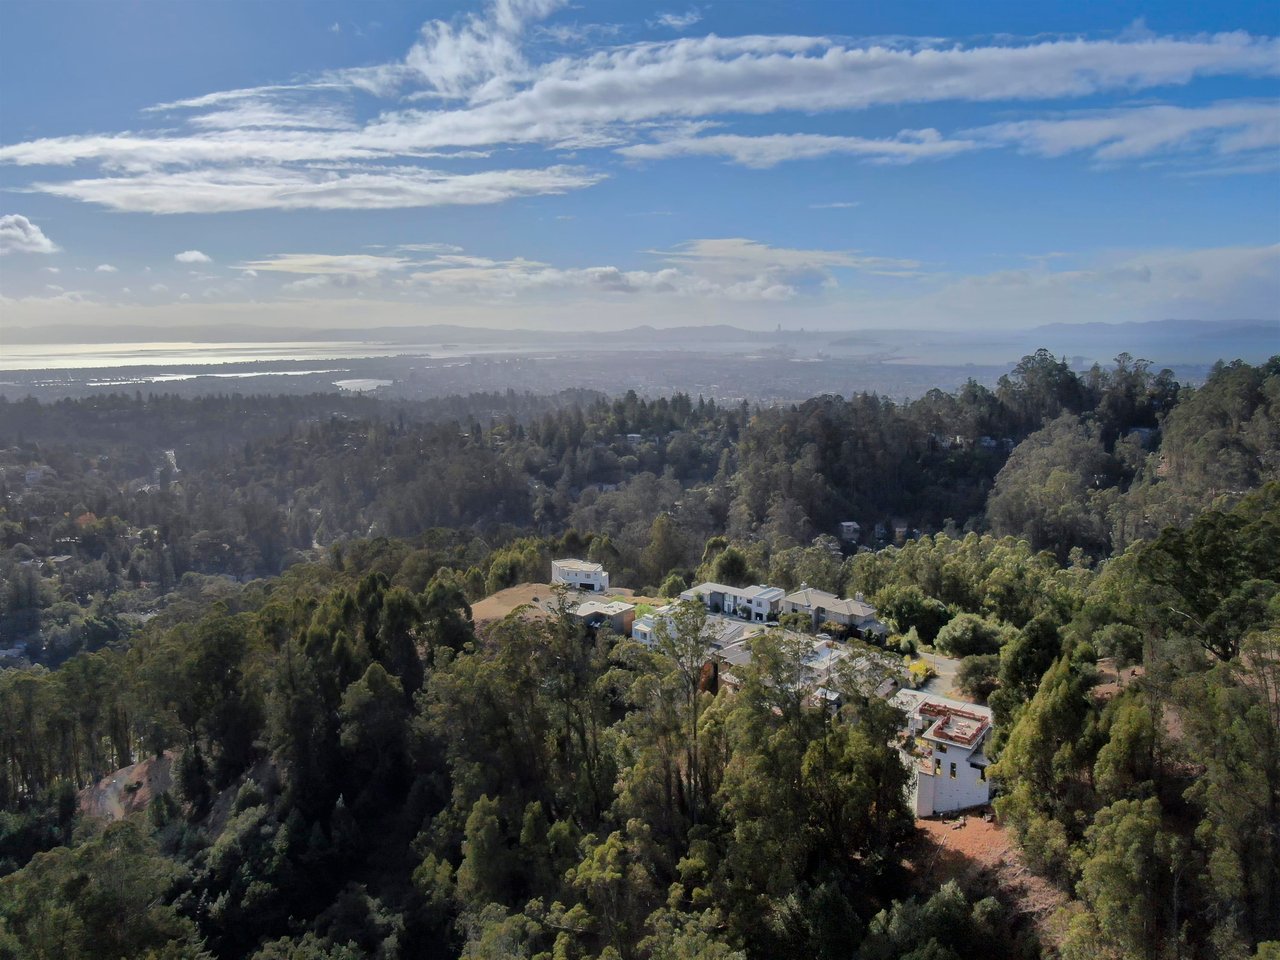
Aerial view of hillside homes among trees, with the bay visible in the distance.
Mid-century modern Oakland Hills home with a wood-clad garage and gravel driveway.
SEE ALL PHOTOS
Modern home courtyard with a glass facade, spiral staircase, gravel landscaping, and wooden patio decks.
Living room with tall wood-framed windows, light wood floors, and views of trees.
Living room with a stone fireplace, large tree-facing windows, and mid-century modern furnishings.
Wooden deck beside floor-to-ceiling windows, with a wooded hillside beyond the railing.
Mid-century modern hillside home with a cedar-clad garage and gravel driveway at dusk.
Open-plan living room with wood dining table, light wood kitchen cabinetry, and large windows overlooking trees.
Modern kitchen with a black island, light wood cabinetry, and tall windows overlooking greenery.
Dining area with a long wood table, wall of bookshelves, and glass doors opening to a deck.
Open-plan dining and living room with a long wood table, stone fireplace, and large windows.
Modern home exterior with expansive windows and a furnished gravel patio at dusk.
Home patio with a wood deck, outdoor dining set, glass facade, and black spiral staircase.
Open-plan dining and living room with a wood table, stone fireplace, and large windows overlooking a patio.
Modern patio with a wood deck, glass walls, and black spiral staircase.
Gravel patio with wooden planters, lounge chairs, green cushions, and a closed umbrella.
Bedroom with expansive wood-framed windows overlooking a dry hillside.
Bright bathroom with a freestanding soaking tub, wood vanity, and glass-enclosed tile shower.
Aerial view of hillside homes among trees, with the bay visible in the distance.
Mid-century modern Oakland Hills home with a wood-clad garage and gravel driveway.
Sold

Mid-Century Modern Home in Oakland Hills

6 Jewell Ct, Oakland , CA 94611

$2,550,000
$2,550,000

Mid-Century Modern Home in Oakland Hills

5 Beds 4 Baths 10,944 Sq.Ft.

Description

Dramatic design, walls of glass and high ceilings abound in this mid-century modern in the Oakland Hills. Sited on a large parcel surrounded by nature, it was designed by David Allen, architect for the Oakland Museum of Jazz, with emphasis on the environment and sustainable materials. Main level features open living, dining + kitchen area, a lounge, + one bedroom + full bath. Upstairs, luxurious Primary Bedroom Suite has views into the hills, gas fireplaces, a spa-like luxury bathroom w free-standing tub + walk-in waterfall shower + large closet room. Two addl. bedrooms share a stylish bath. Expansive roof deck/garden + two patios create sensational outdoor spaces with breathtaking Bay views. Accessible by separate entrance below, an enormous office suite can function as flex space. two-car garage with interior access + wide driveway for extra parking. Double lot for max privacy. Located on an exclusive cul-de-sac within minutes of Montclair Village, parks, the SF commute + the great outdoors.

Share Property

Location

6 Jewell Ct, Oakland , CA 94611

Status

Sold
Justin Fichelson

Justin Fichelson

Modern home courtyard with a glass facade, spiral staircase, gravel landscaping, and wooden patio decks.
Living room with tall wood-framed windows, light wood floors, and views of trees.

Expansive Roof Top Gardens

–
Living room with a stone fireplace, large tree-facing windows, and mid-century modern furnishings.

Let's Work Together

Work with Hanne Vastveit, a leading San Francisco real estate agent whose approach to real estate has quickly merited her ranking amongst the top agents in the Bay Area.

Follow Me on Instagram