Sold
Record Sale | 178 Ripley Street
178 Ripley Street, San Francisco, CA 94110
$2,800,000
178 Ripley Street, San Francisco, CA 94110
3 Beds 2.5 Baths 1,875 Sq.Ft. 2,247 Sq.Ft.
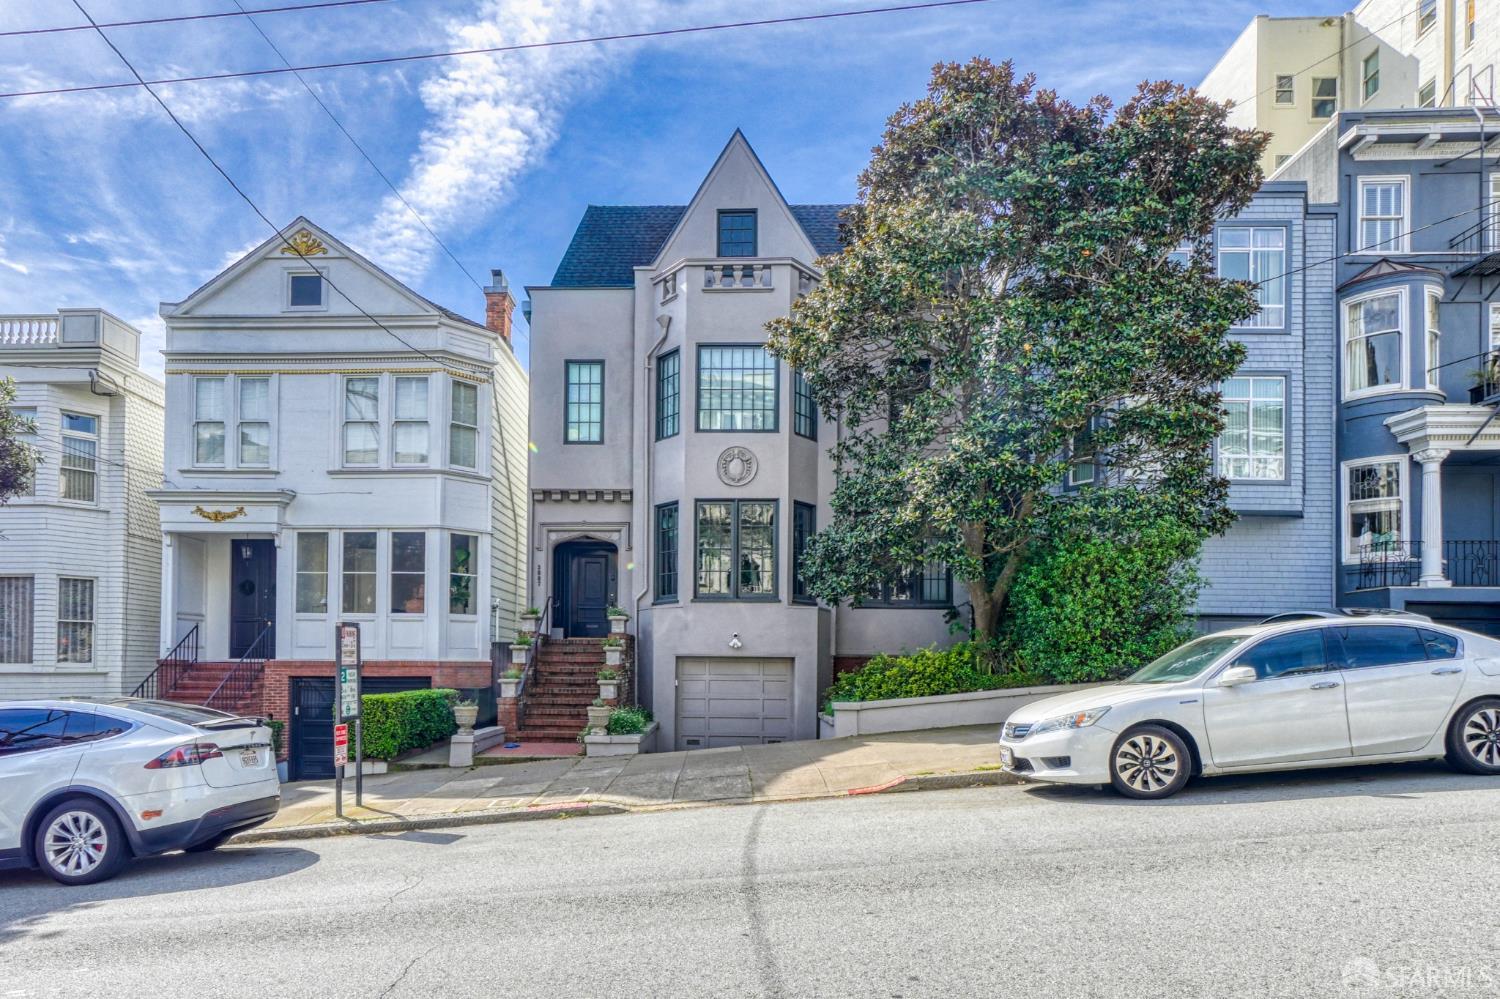
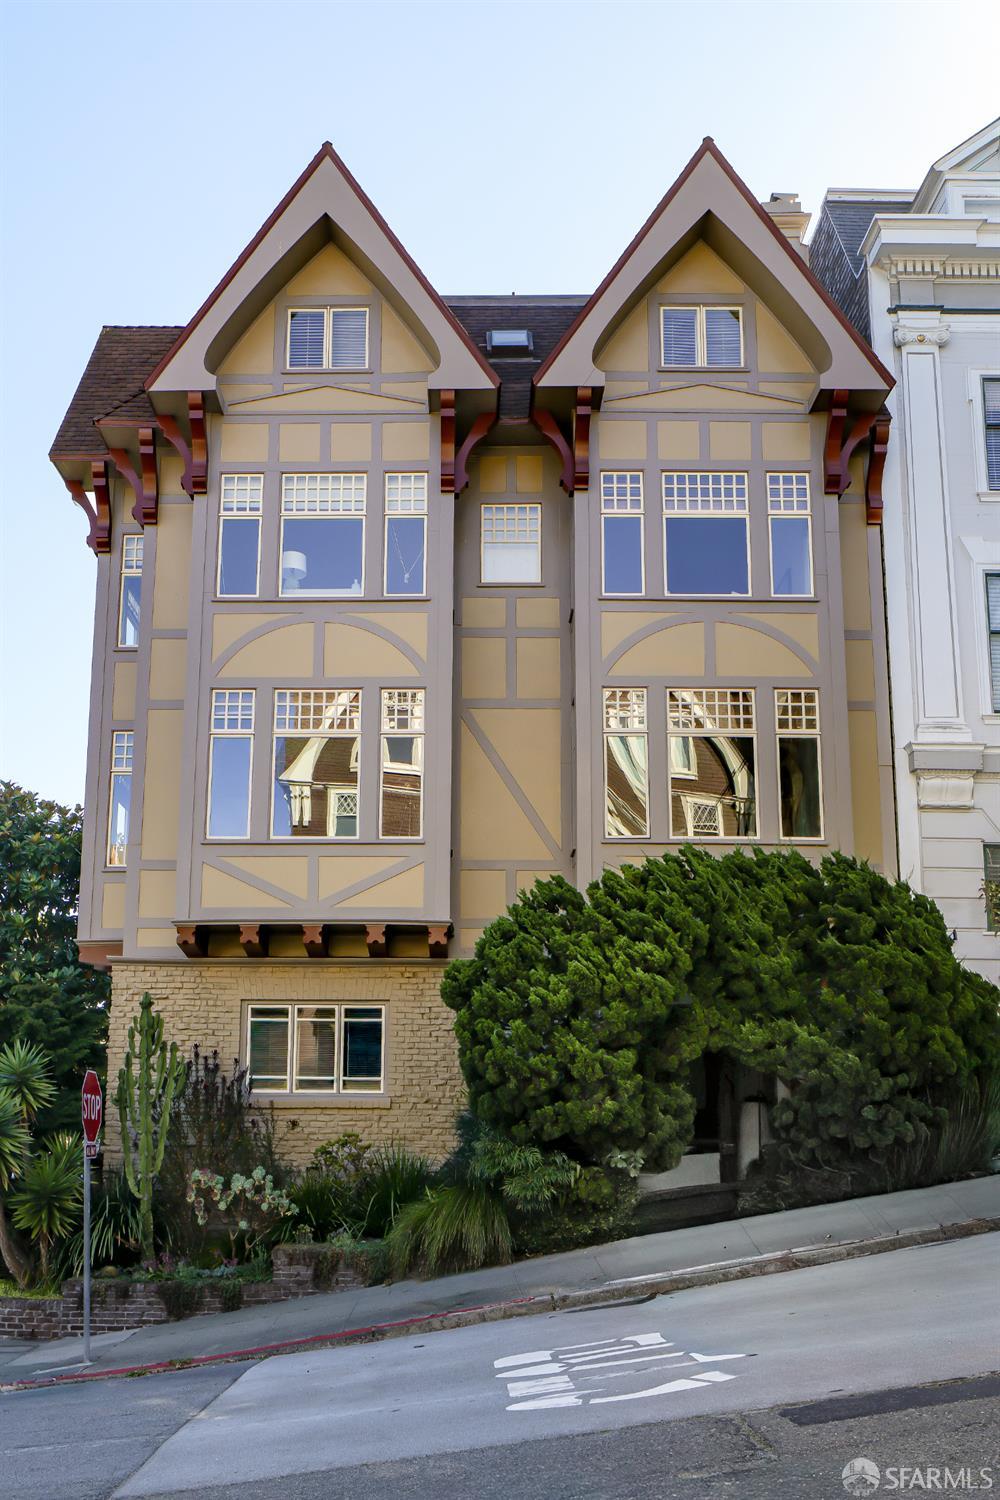
178 Ripley Street is situated on one of the most coveted blocks on the north slope of Bernal Heights.
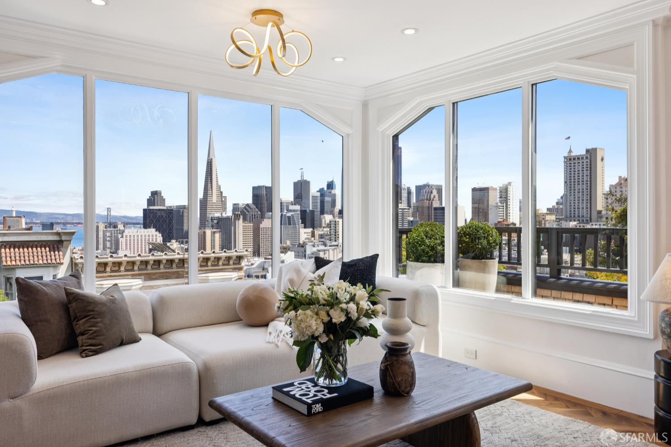
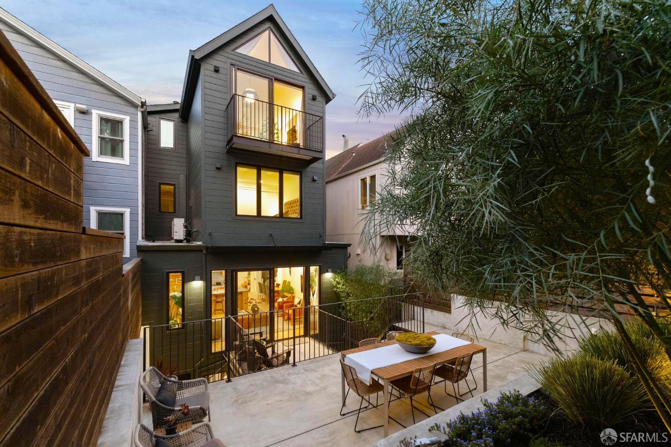
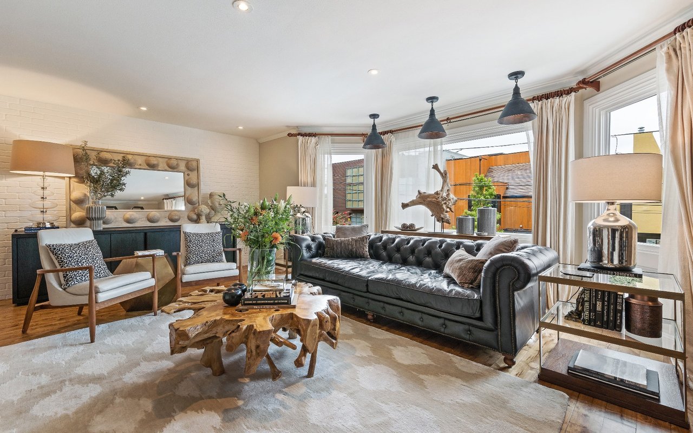
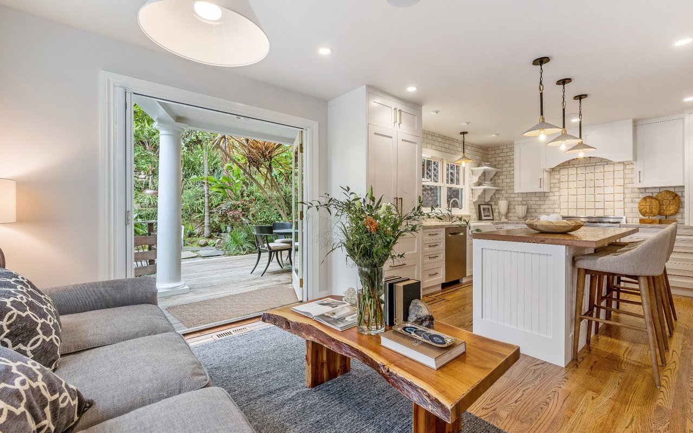
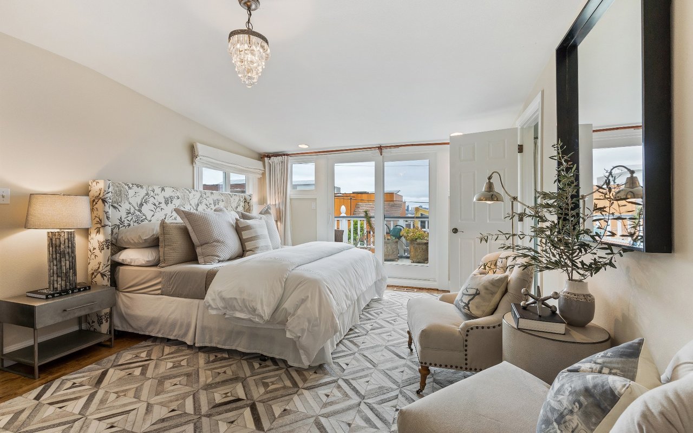
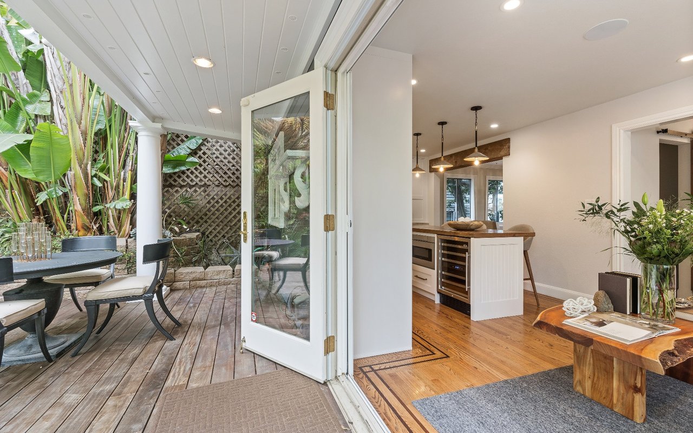
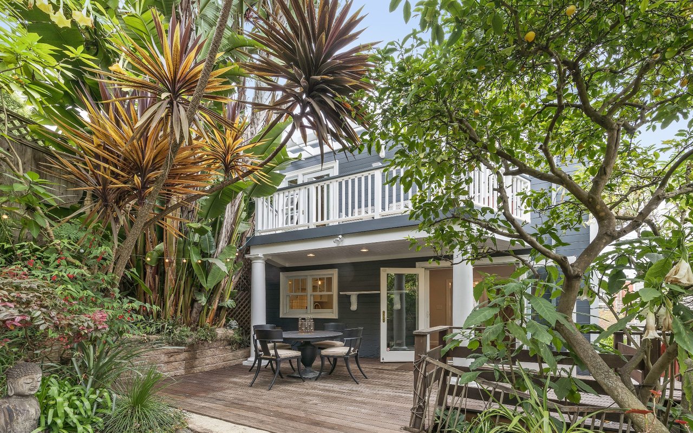
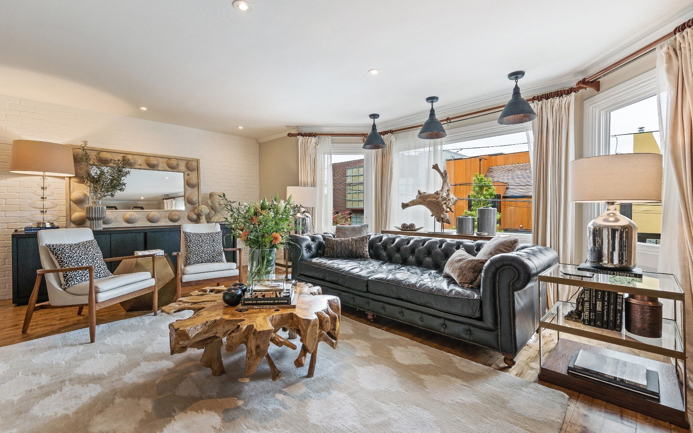
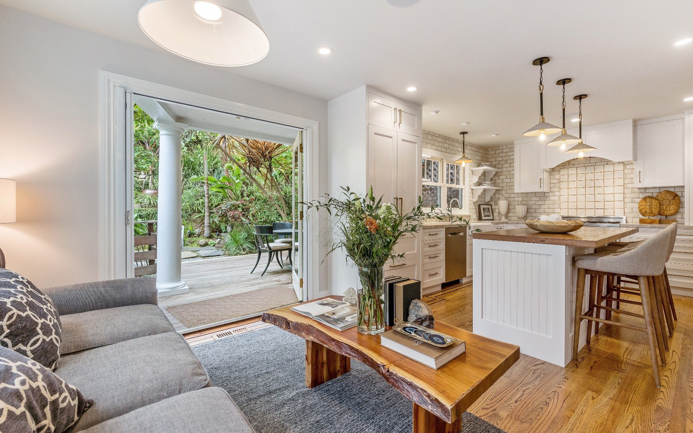
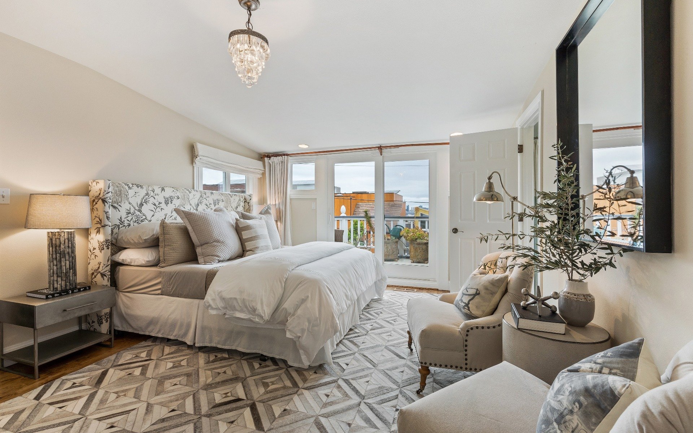
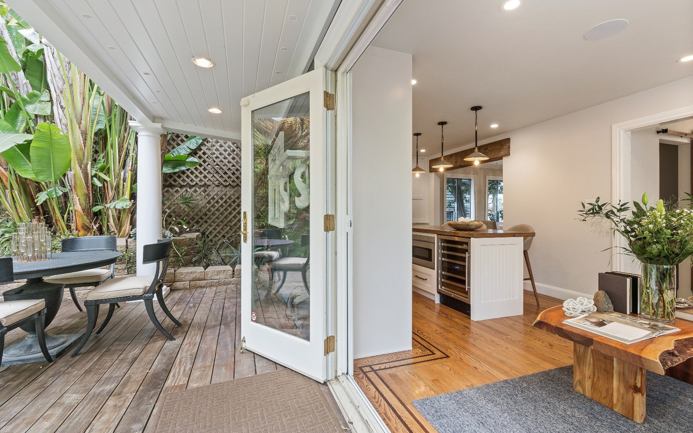
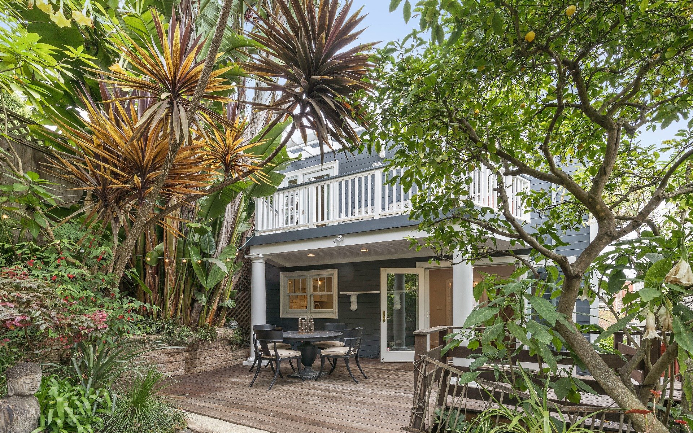
Featuring downtown city skyline views from the master bedroom and deck, and a highly sought-after floor plan. It includes a guest bathroom, a formal dining room, and an eat-in newly remodeled kitchen with French doors that open onto a lush tropical rear yard and patio on the main level. The top level features a master suite with a full bath en-suite, and two additional two bedrooms and one bathroom. Great natural light from windows on four sides. Configured at 1,875 sq.ft there is a potential for a bonus room of about 420 sq. ft on the first floor. Accessible to downtown San Francisco and Silicon Valley BART and MUNI, 101, I-280, I-80

178 Ripley Street is situated on one of the most coveted blocks on the north slope of Bernal Heights.
–